
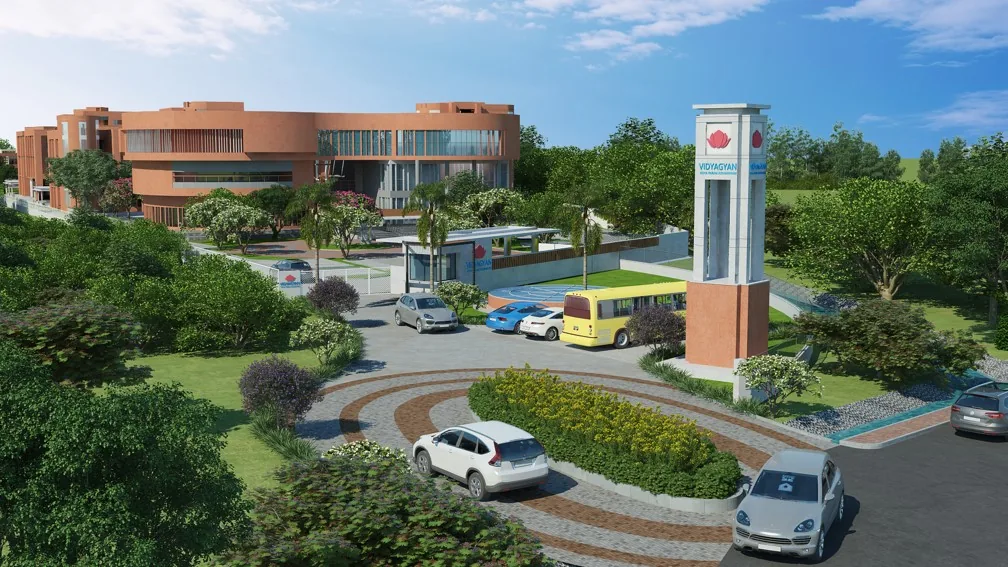
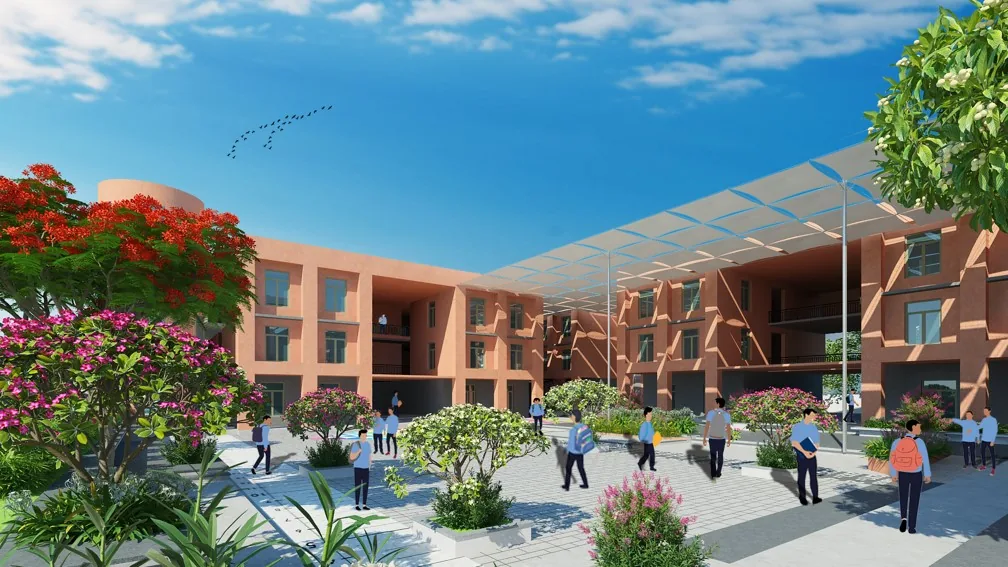
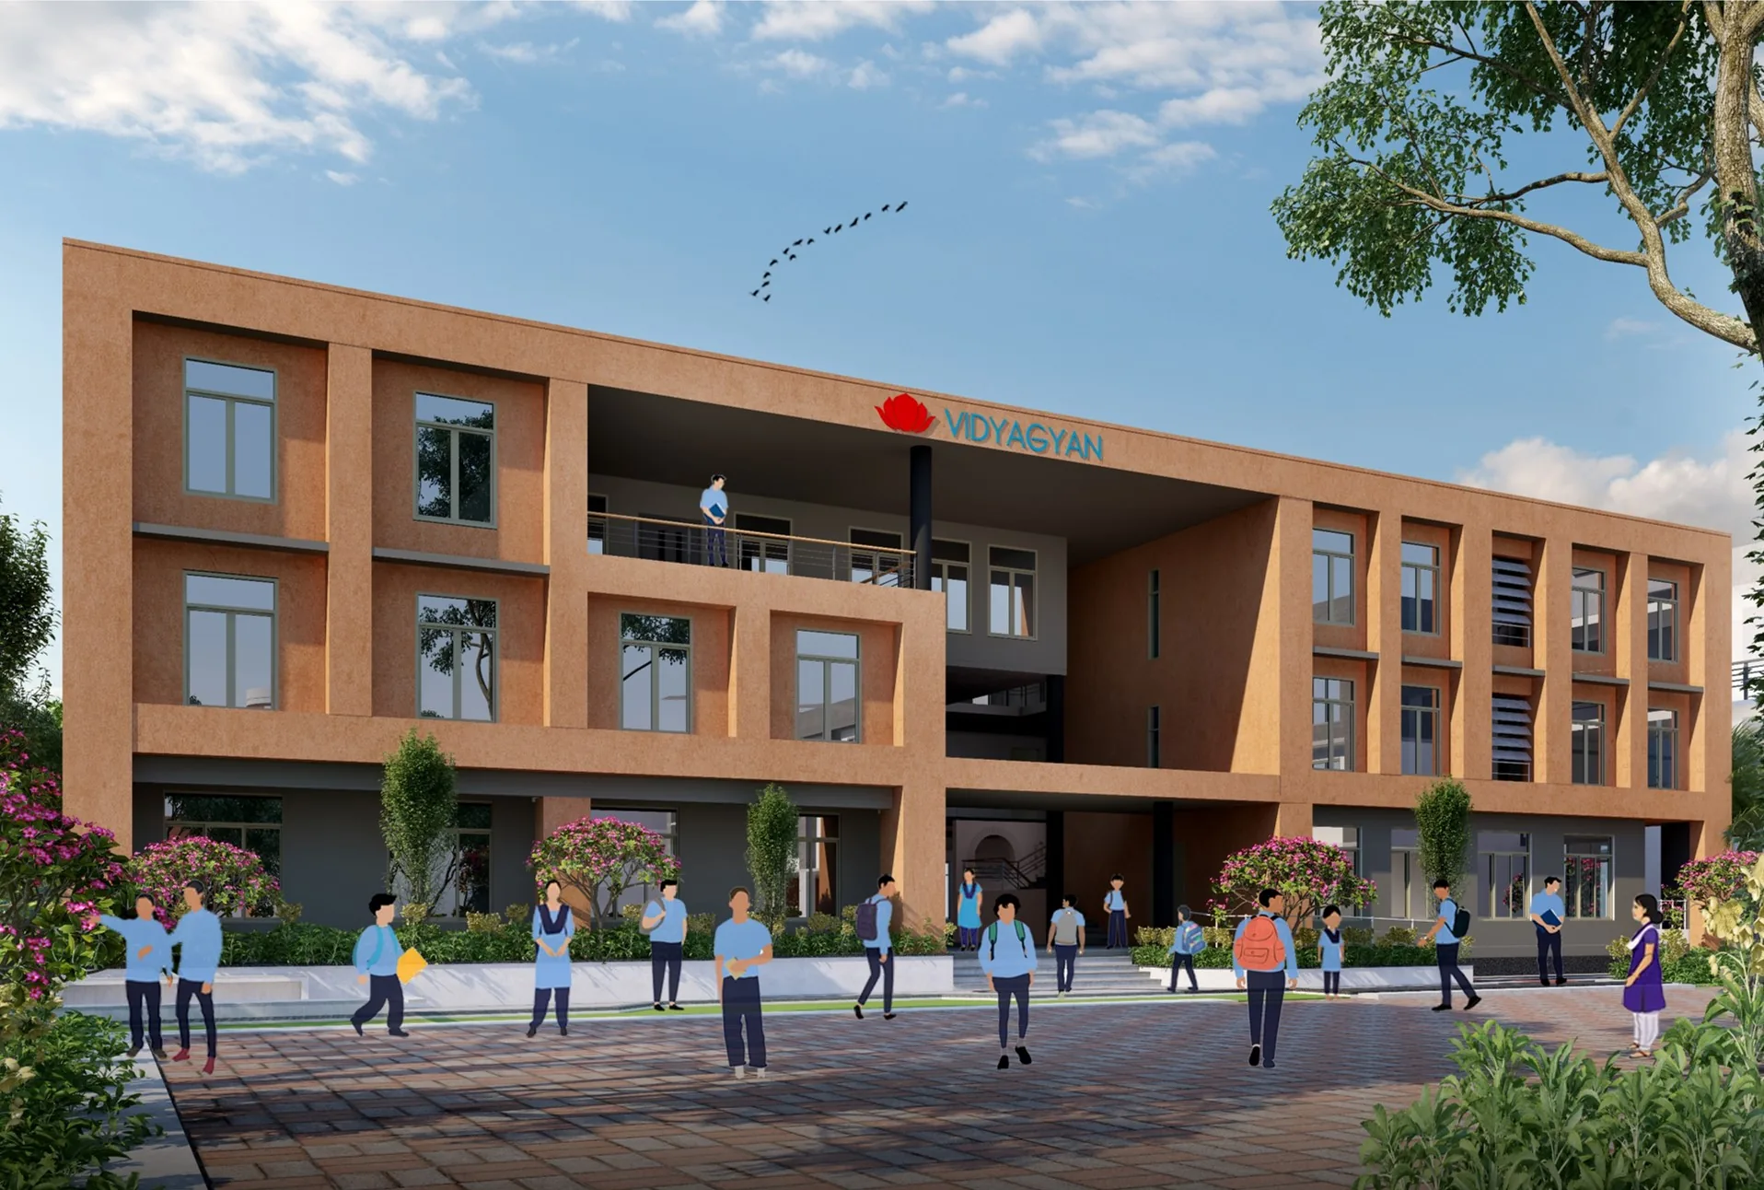
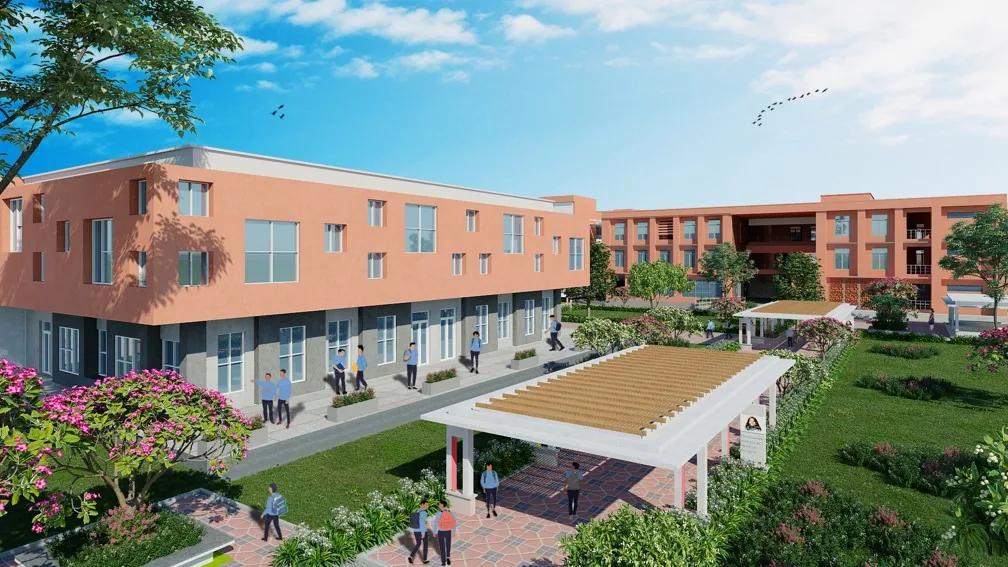
The buildings are positioned to establish a clear spatial hierarchy, creating a seamless transition between learning, living and recreation. It includes the:
Academic Blocks: form the primary educational zone, positioned along the main campus spine for convenient access and connectivity.
Hostel Blocks: The G+4 boys’ and girls’ hostels are strategically positioned within the campus, away from the primary arrival zone, to establish a secure and comfortable residential environment.
Canteen Block: The G+1 canteen block is located between the academic and residential zones, making it a convenient shared facility for students.
Faculty Housing: Faculty housing is accommodated along the southern edge of the campus, providing a dedicated residential environment for teaching and supporting staff.
Multipurpose Hall: The multipurpose hall is positioned adjacent to the major sports and recreational facilities, establishing a dedicated zone for school assemblies, cultural programmes, indoor activities and community events.
Location:
Chennai
Site Area:
51,851 sq.m (12.77 acres)