
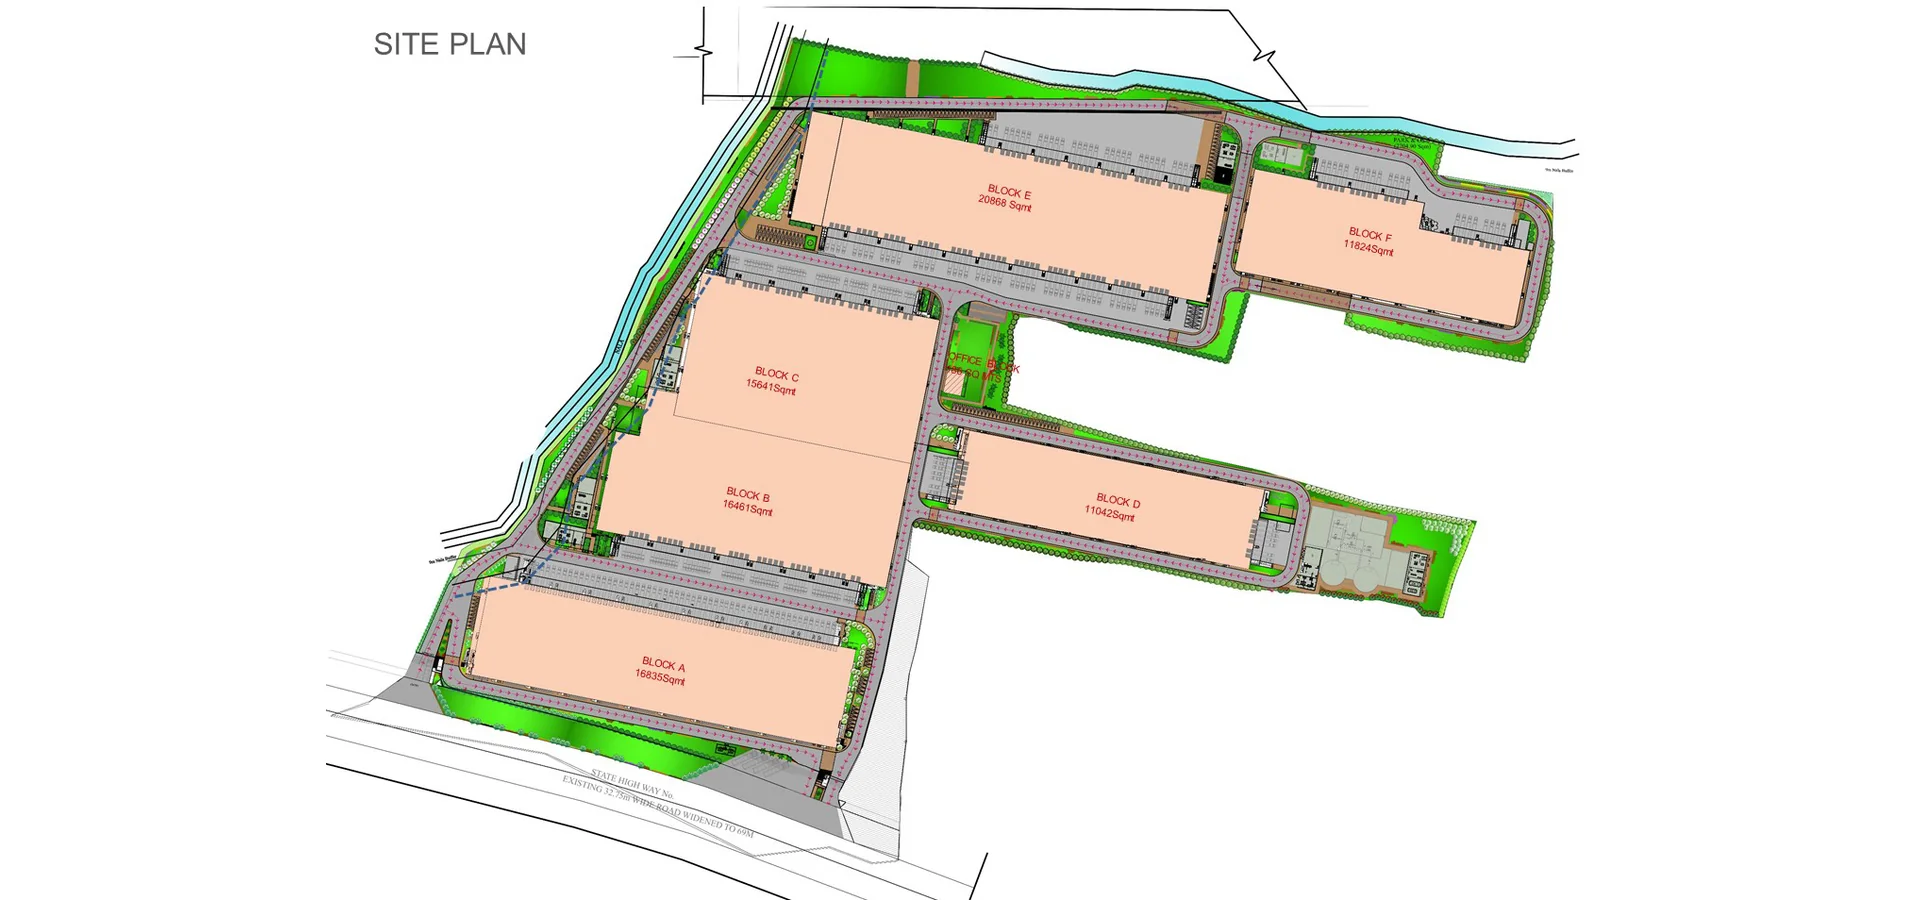
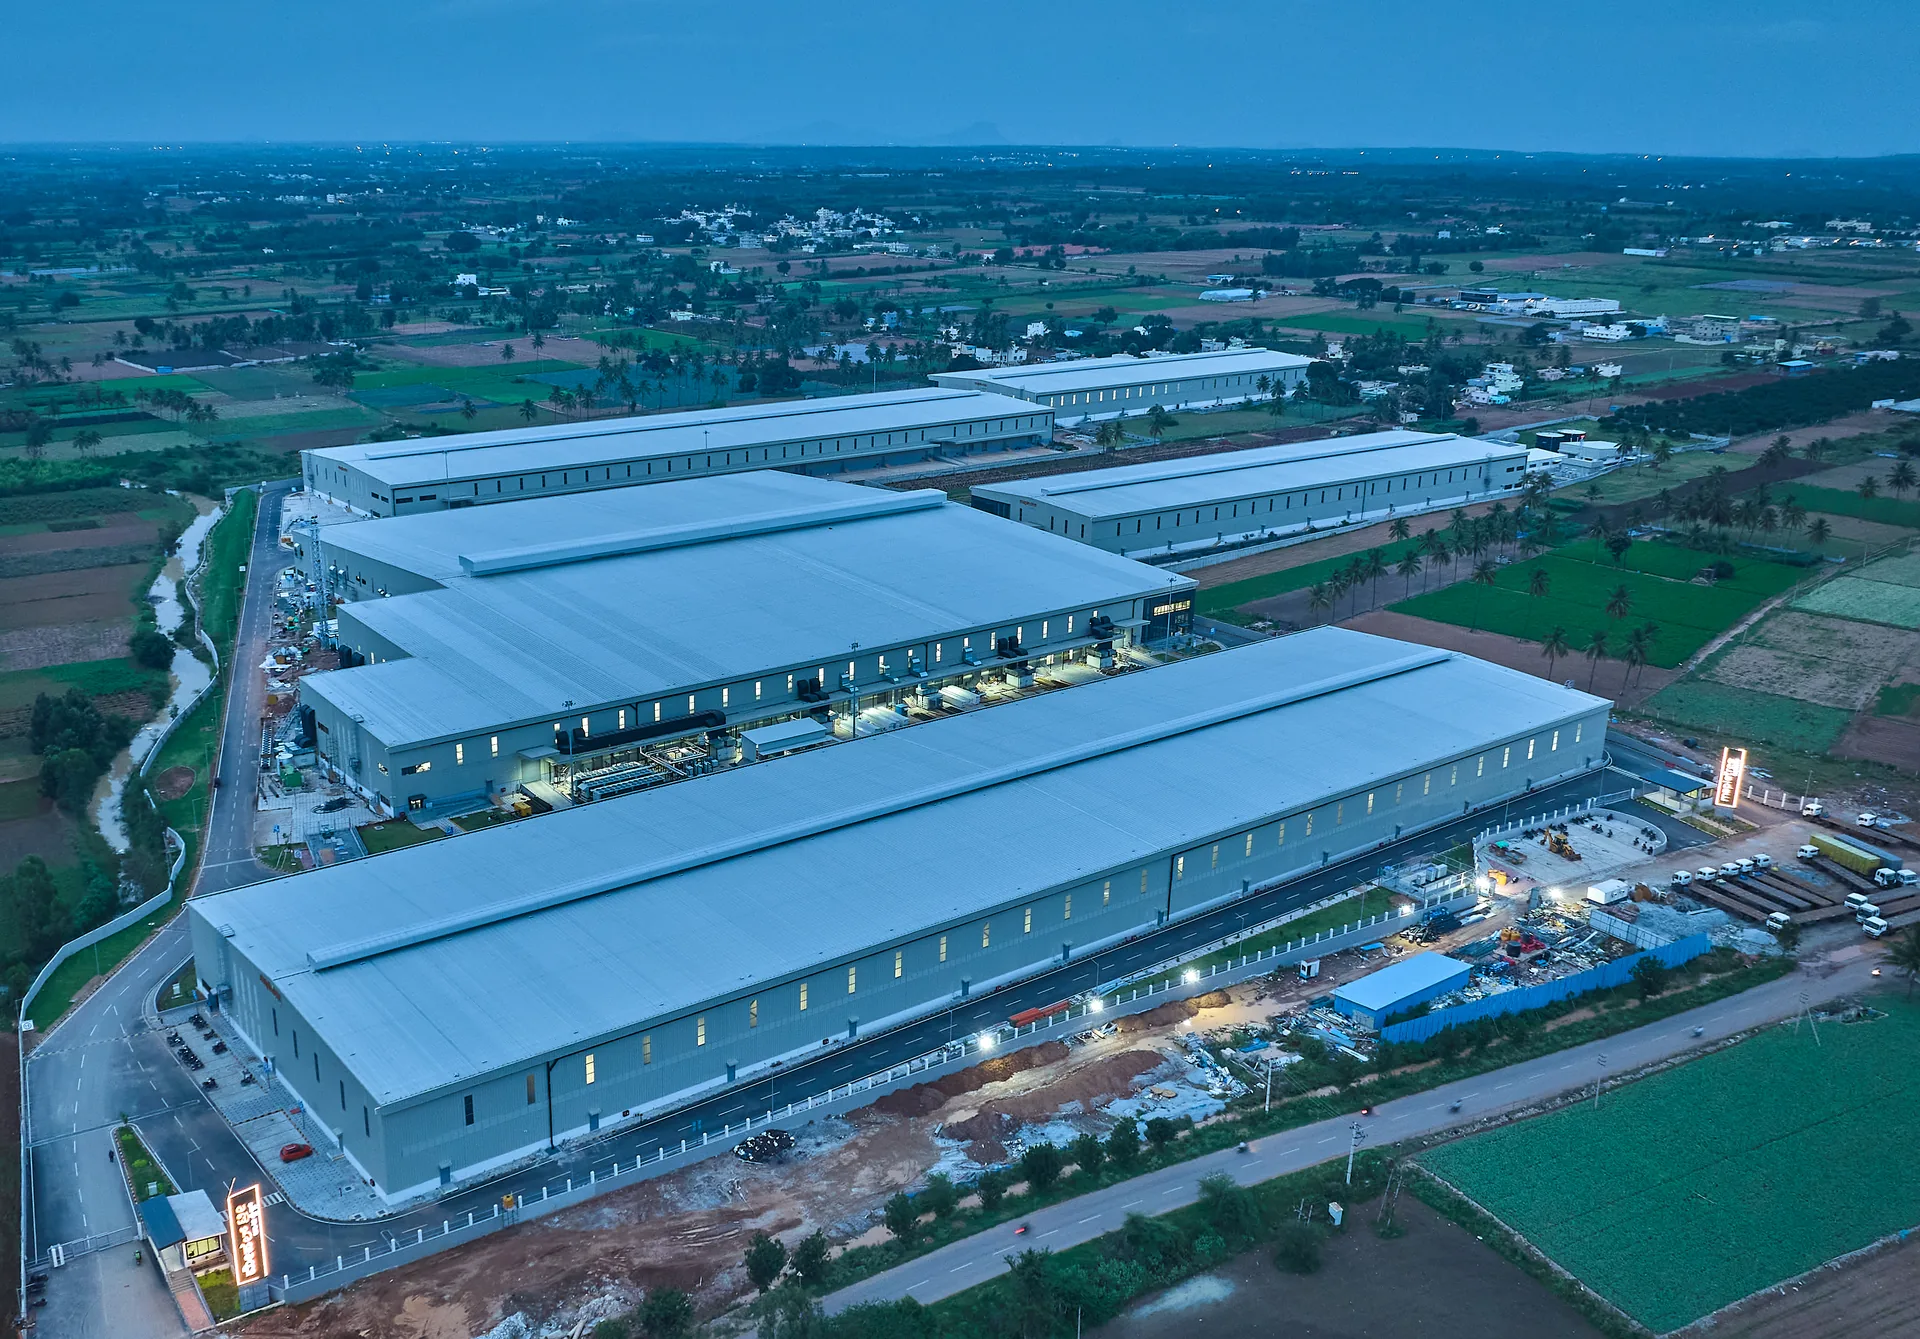
The master plan layout was driven by:
- Maximum Utilisation of land
- Optimum provision of loading docks for each of the warehouse blocks
- Optimum Aspect ratio for each of the ware house to make it viable
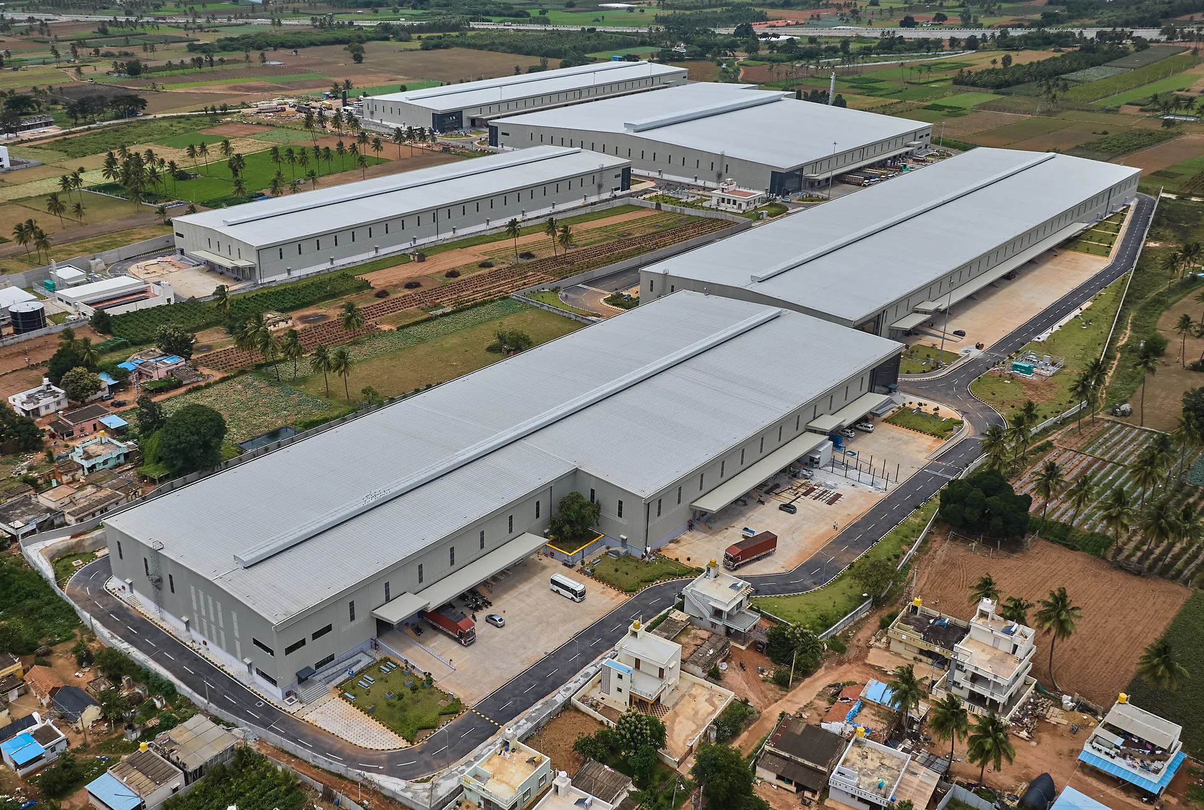
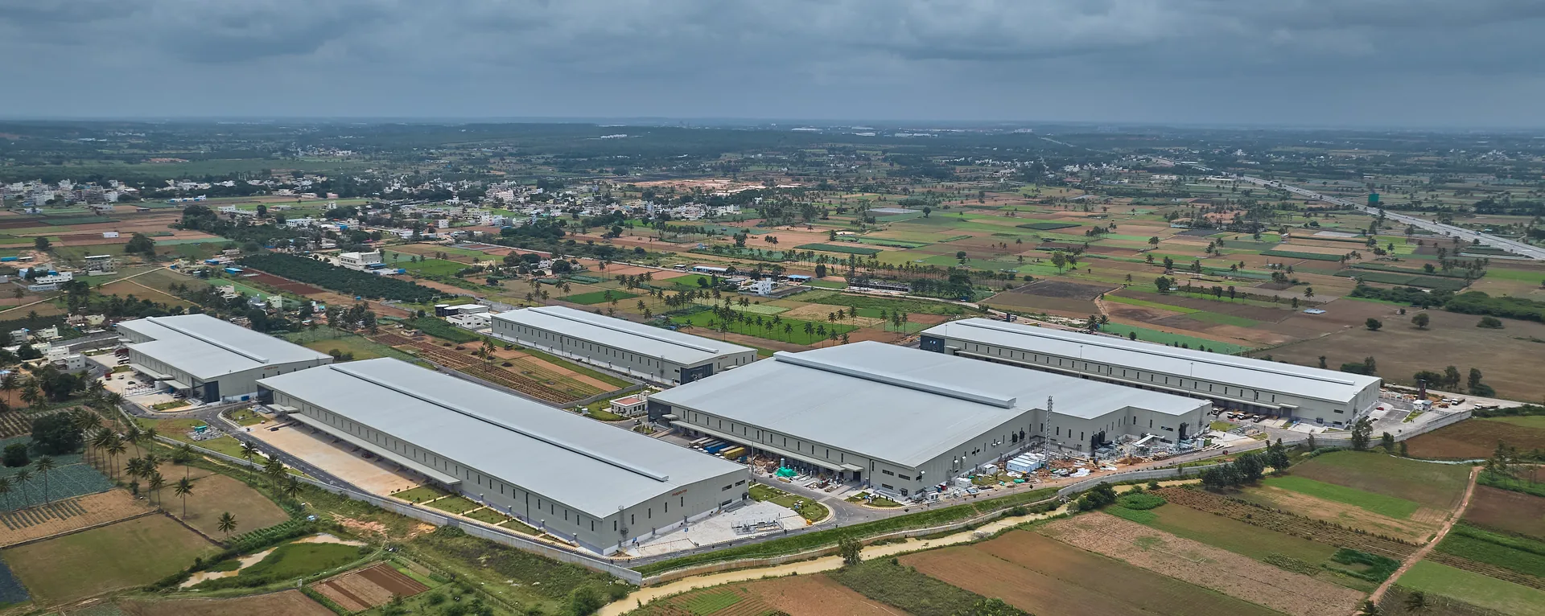
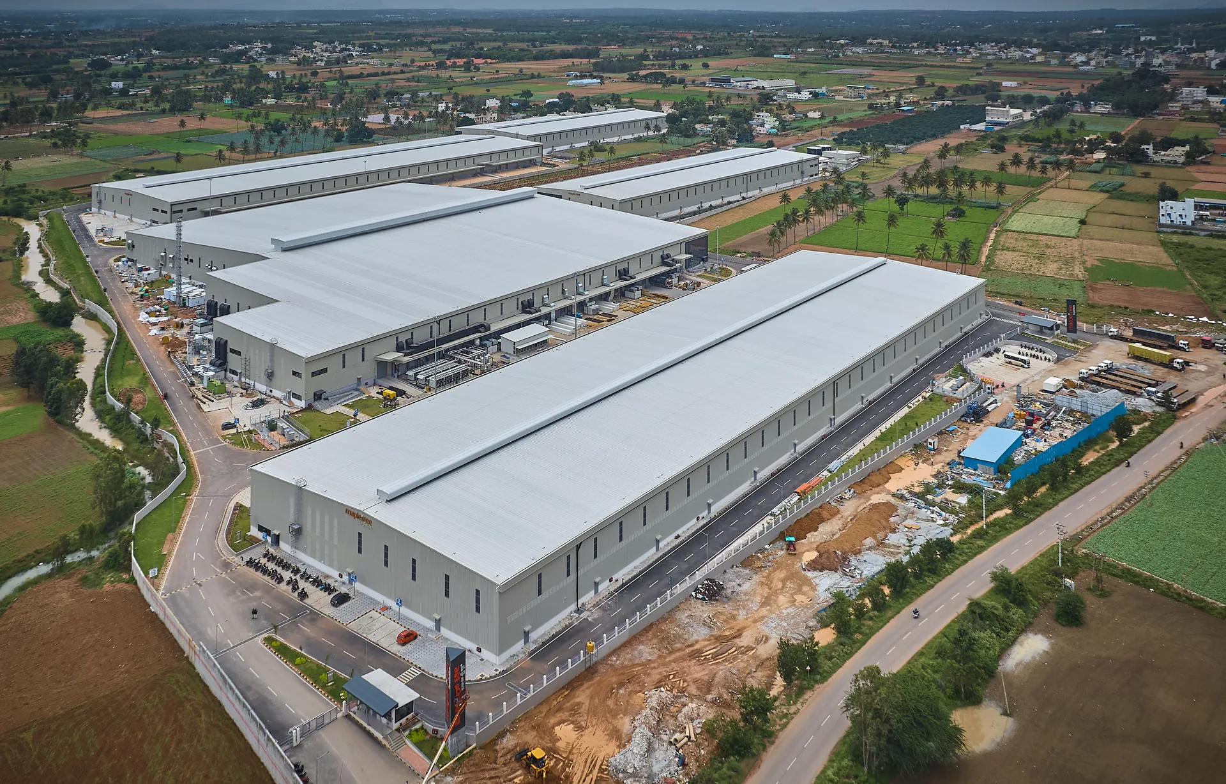
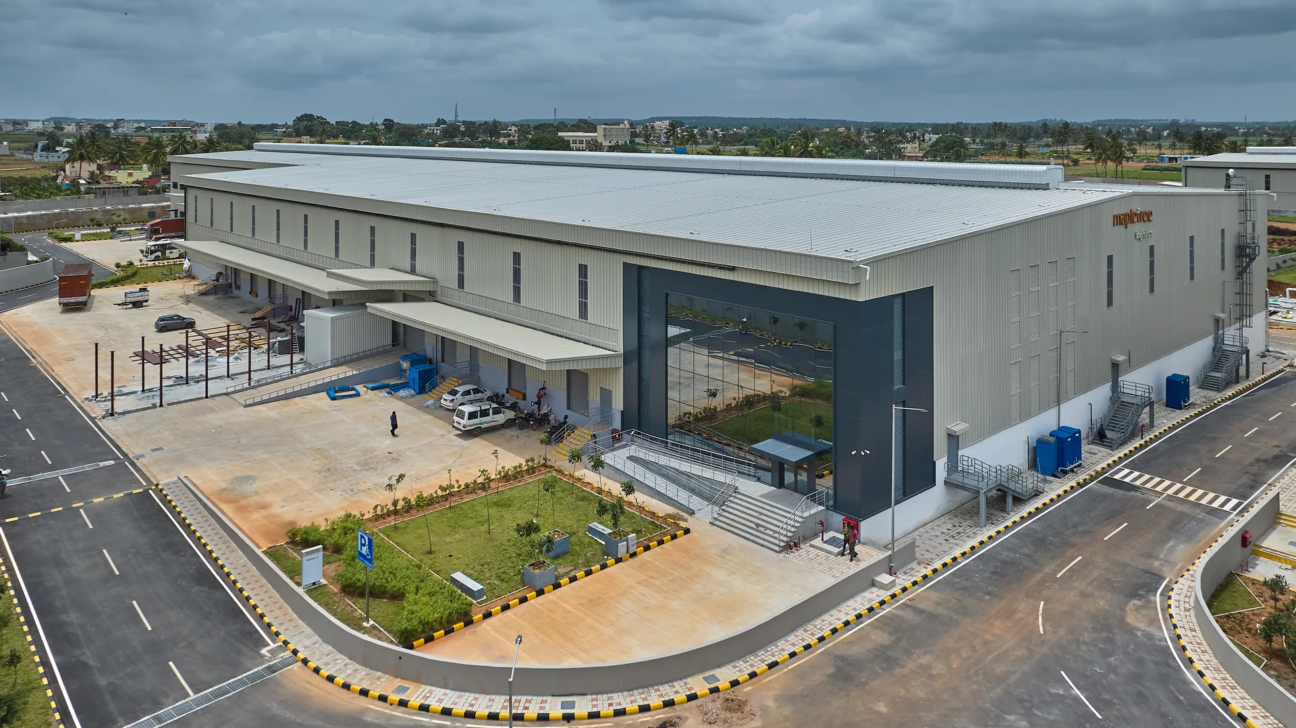
The site includes 6 warehouse buildings designed with Uniform height, Typical Façade along with glazing at lobby entrance and polycarbonate sheet light panels to improve the aesthetic and light transmission, ventilation louvers for provide natural air ventilation to the building. The use of vertical polycarbonate sheets and horizontal louvers is to break the monotonous look of wall cladding metal sheet elevation and functionally to improve the day light transmission to the building inside. Built-in size of steel structures is used instead of standard rolled up section. Closer column span in the eves and cable end side.
Natural ventilation is achieved through louvers and ridge vent by avoiding mechanical ventilation contributes the save in energy. The use of brought out soil filling and concrete retaining wall is optimised by providing natural bund walls wherever possible to protect the site from High flood. Low VOC paints are used for steel structures. AAC blocks are used for masonry walls. Using roof for solar power generation. Reduced no of docking bays to reduce the vehicular movement. Natural ventilation windows are provided for the office area. Using low flow plumbing fixtures. Column free spaces available for the design flexibility of storage rack arrangement by the different end users and to achieve more clear height.
The Project is designed as an environment conscious industrial facility capable of meeting the demands of clients of varied spectrum and accredited as high-performance logistic park and scored GREEN LOGISTIC PARKS – SILVER rating accordance with IGBC green logistic parks and warehouses rating system.
Location:
Bangalore
Site Extent:
49 acres
Total Built Up Area:
106,287 sq.m
Construction Timeline:
18 months
Rating:
IGBC Green Logistic Parks – Silver