
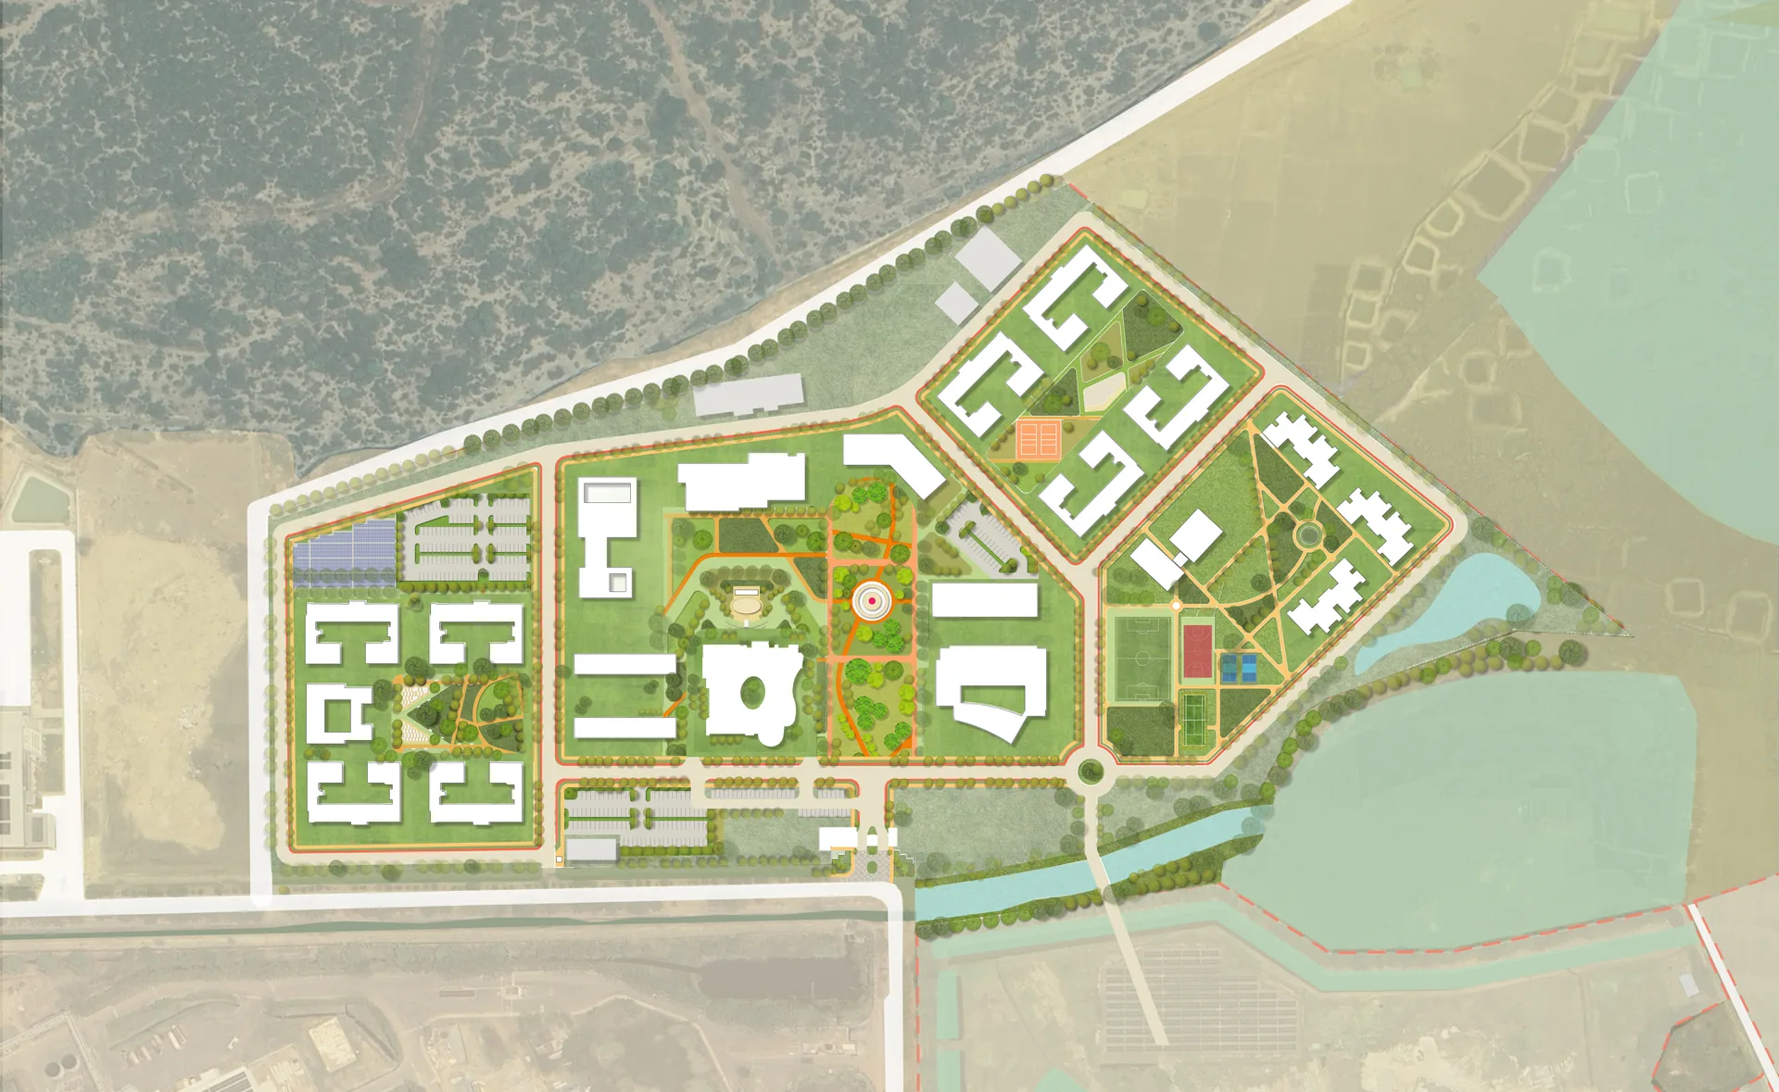
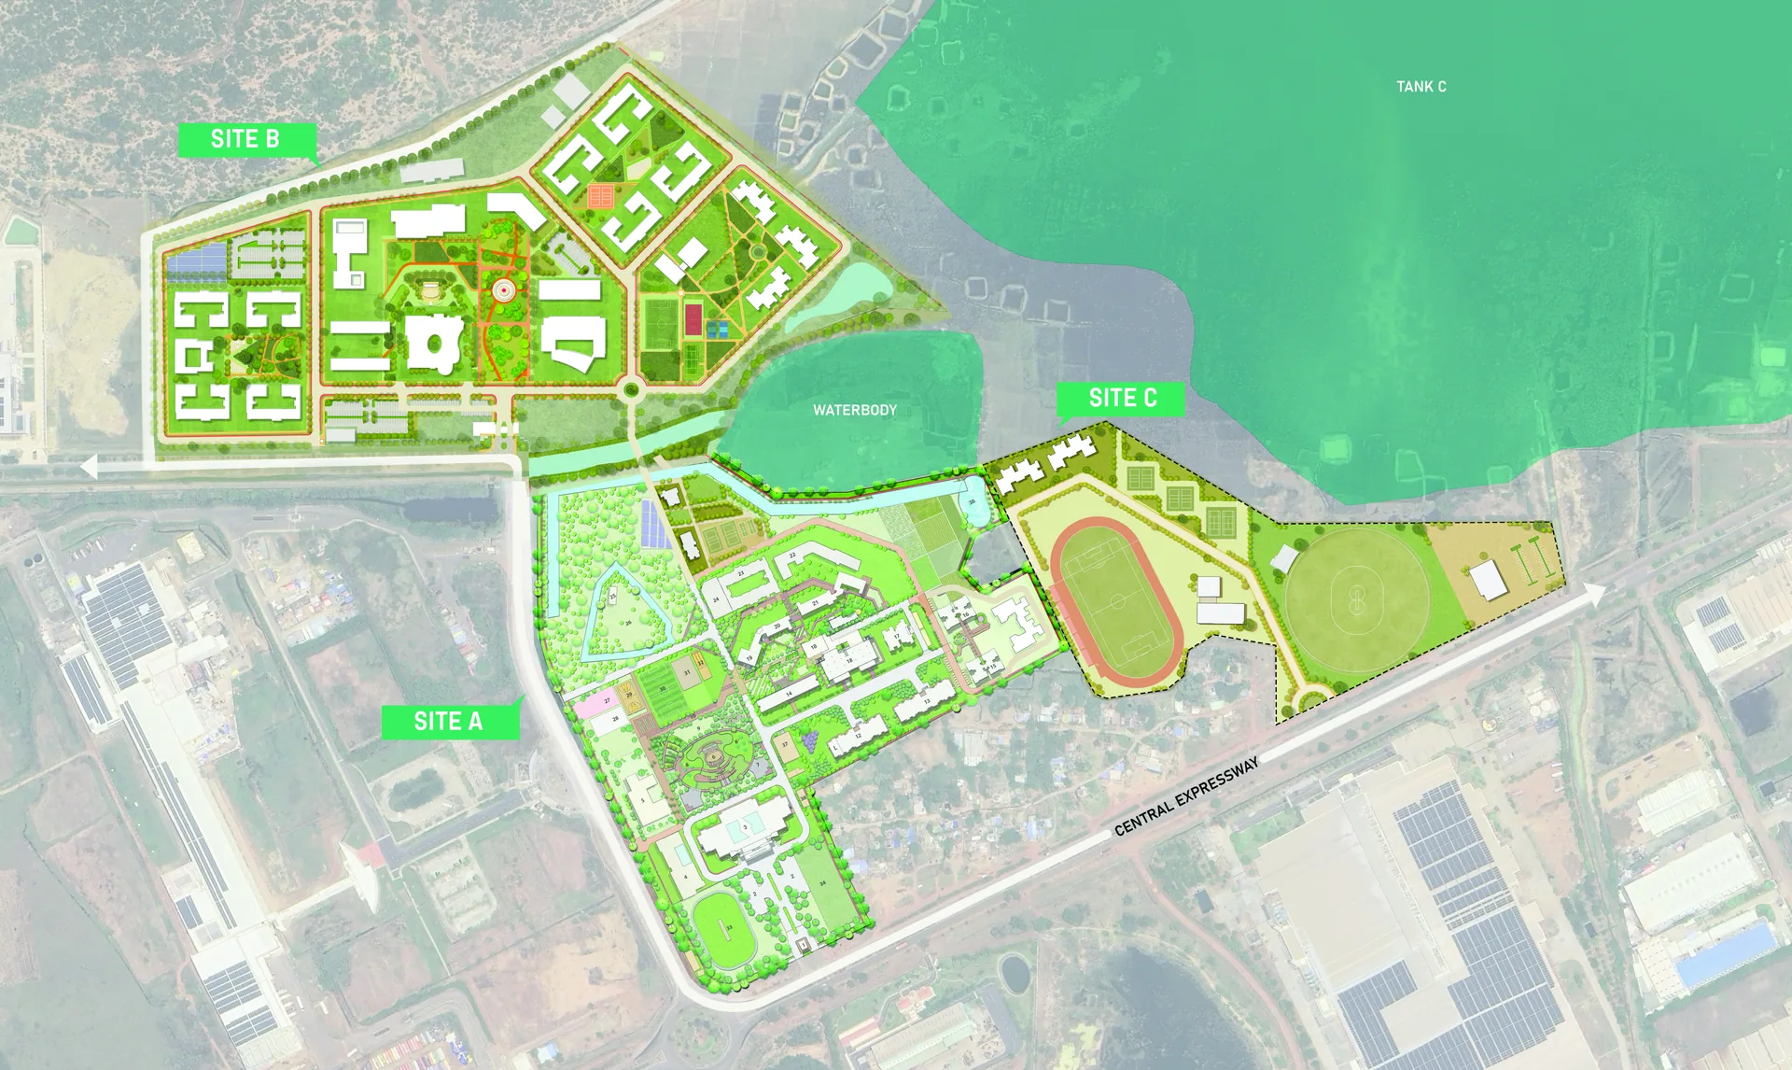
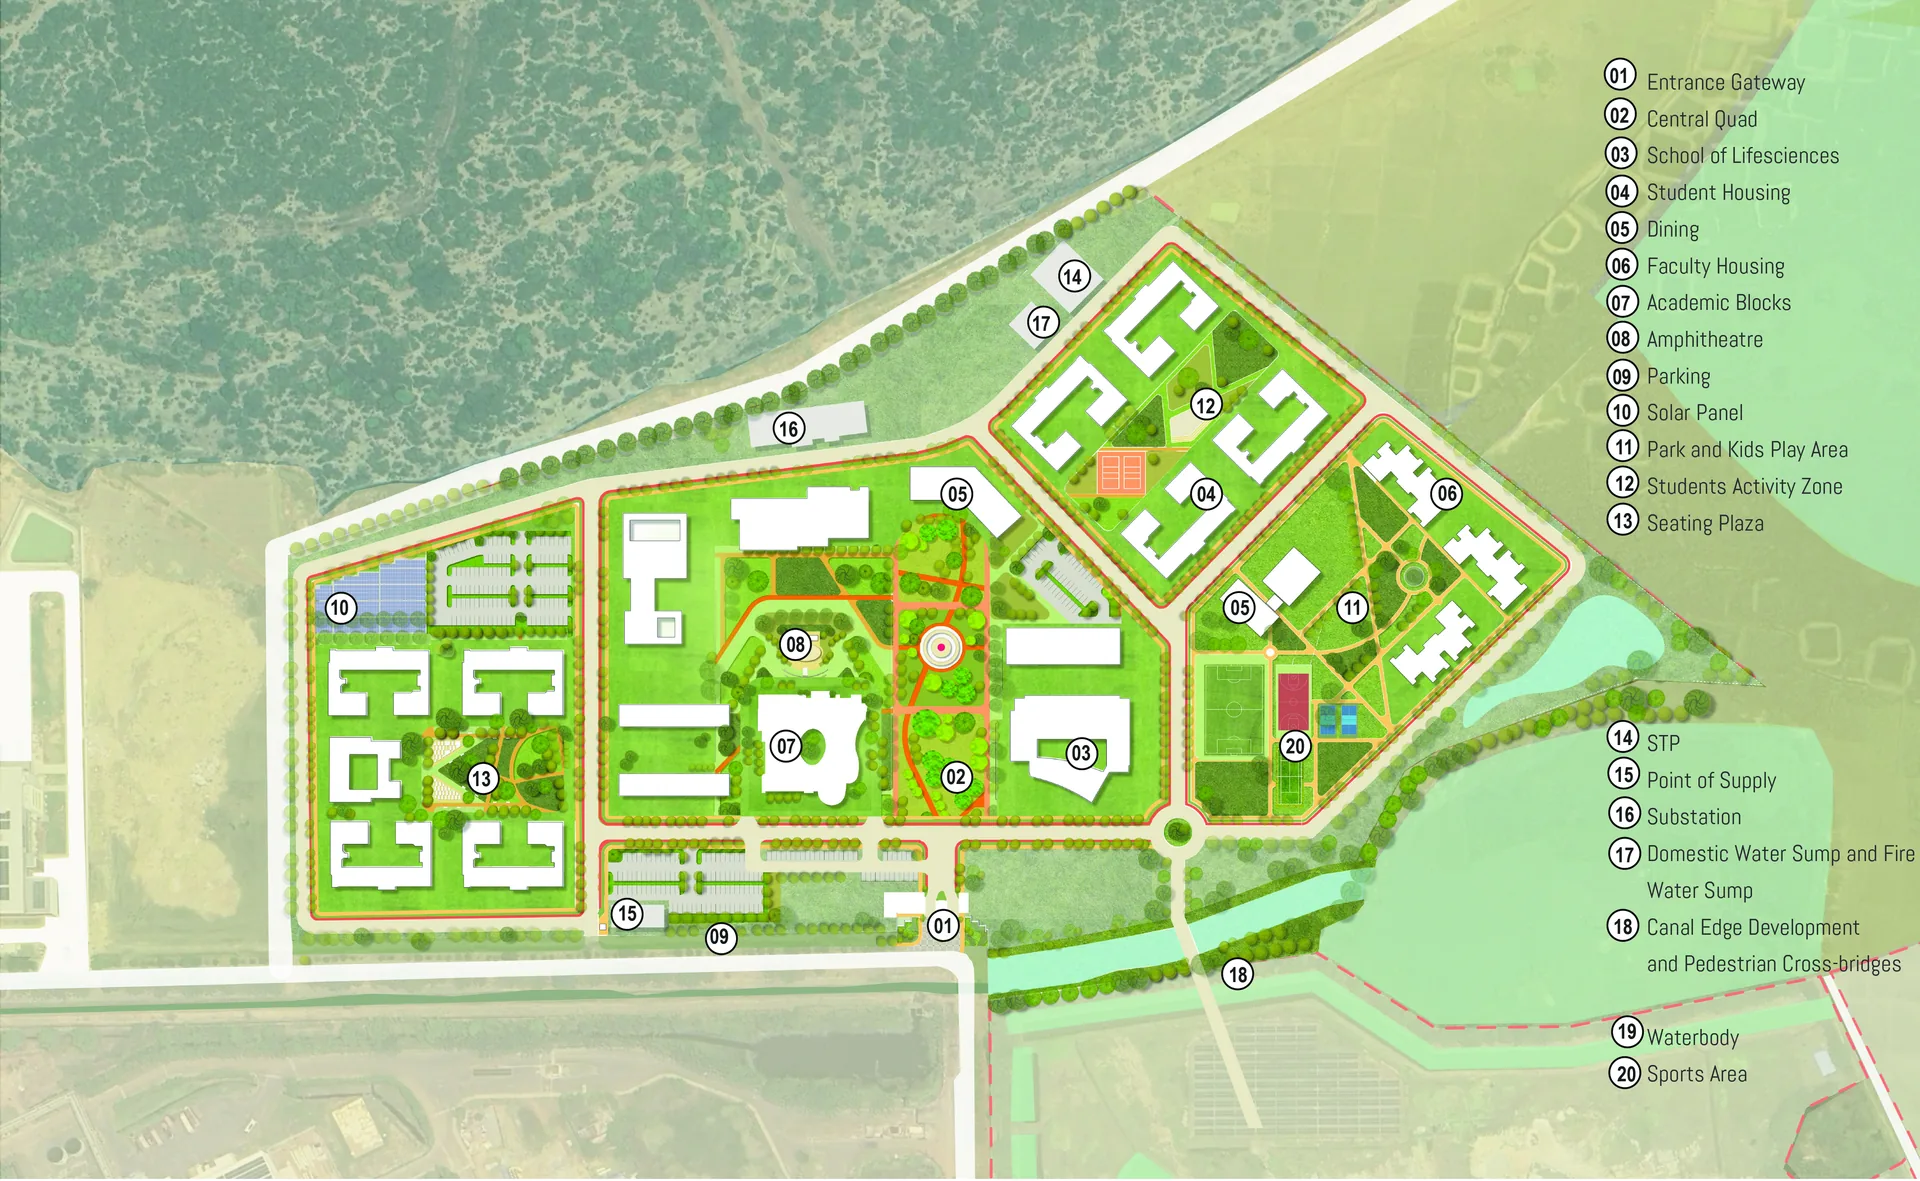
The Krea University masterplan is planned as a landscape-led campus across four land parcels totaling 137 acres: Site A – 39.8 acres, Site B – 47 acres, Site C – 21 acres and Site D – 29.2 acres. The detailed masterplanning exercise focuses primarily on the 47-acre Site B, while integrating the existing and future campus parcels into a larger academic ecosystem. The campus is planned for a projected strength of 6,000 students, supported by new academic, residential and common facilities.
The Krea University masterplan adopts a landscape-first approach, using the site’s natural features including the reserve forest, canal, lake and seasonal waterbodies as key generators of the campus structure. A central green spine forms the primary organizing element of the plan, extending through the campus and connecting towards the forest edge. Secondary green “fingers” branch from this spine, bringing landscape deeper into the built fabric and creating a network of courts, gathering spaces and pedestrian-friendly open areas.
Academic buildings are arranged around the central green to create a cohesive learning core, while student and faculty housing are positioned within adjoining precincts, maintaining a clear relationship between academic and residential zones while ensuring convenient access.
The circulation network is integrated with this landscape framework to create a campus that is walkable, legible and well connected. Environmental resilience is also embedded into the planning through open-space retention, stormwater management and careful response to flood-prone areas.
Overall, the masterplan creates a compact, adaptable and future-ready campus where learning, community and landscape are closely interwoven.
Location:
Sri City
Site Area:
137 acres
Projected Strength:
6,000 students