
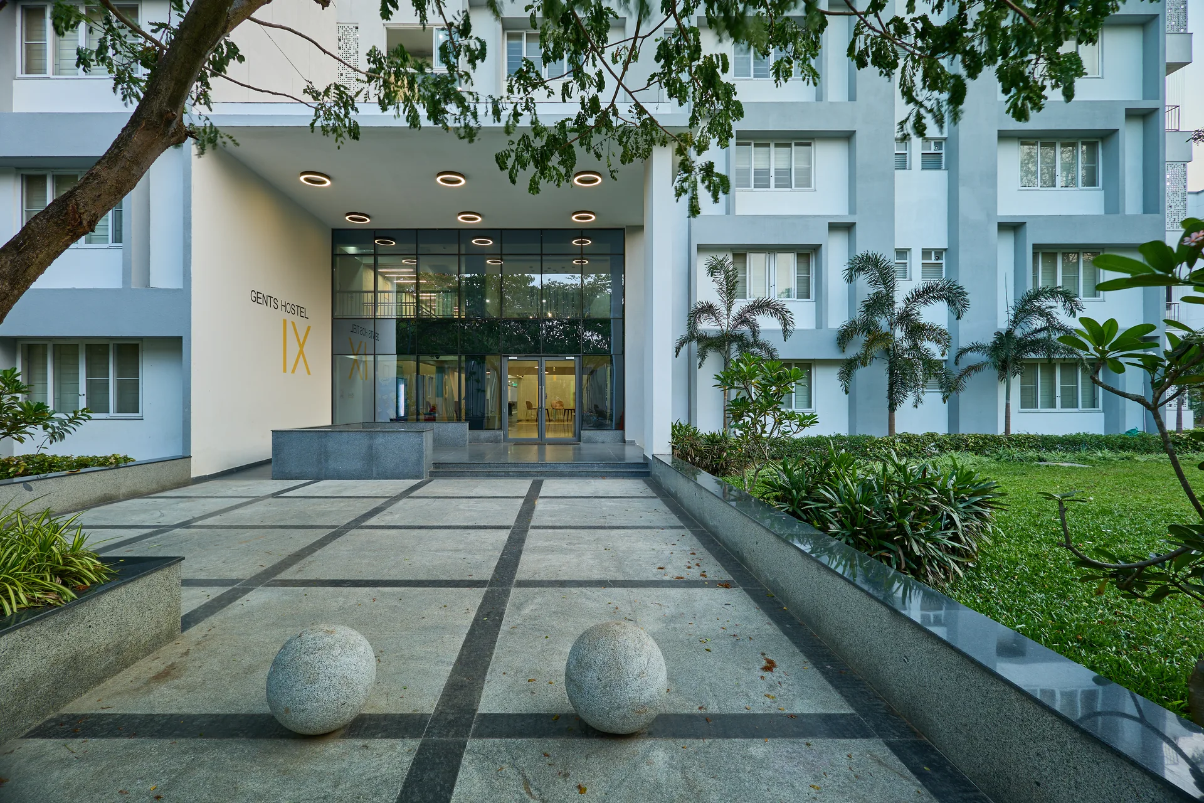

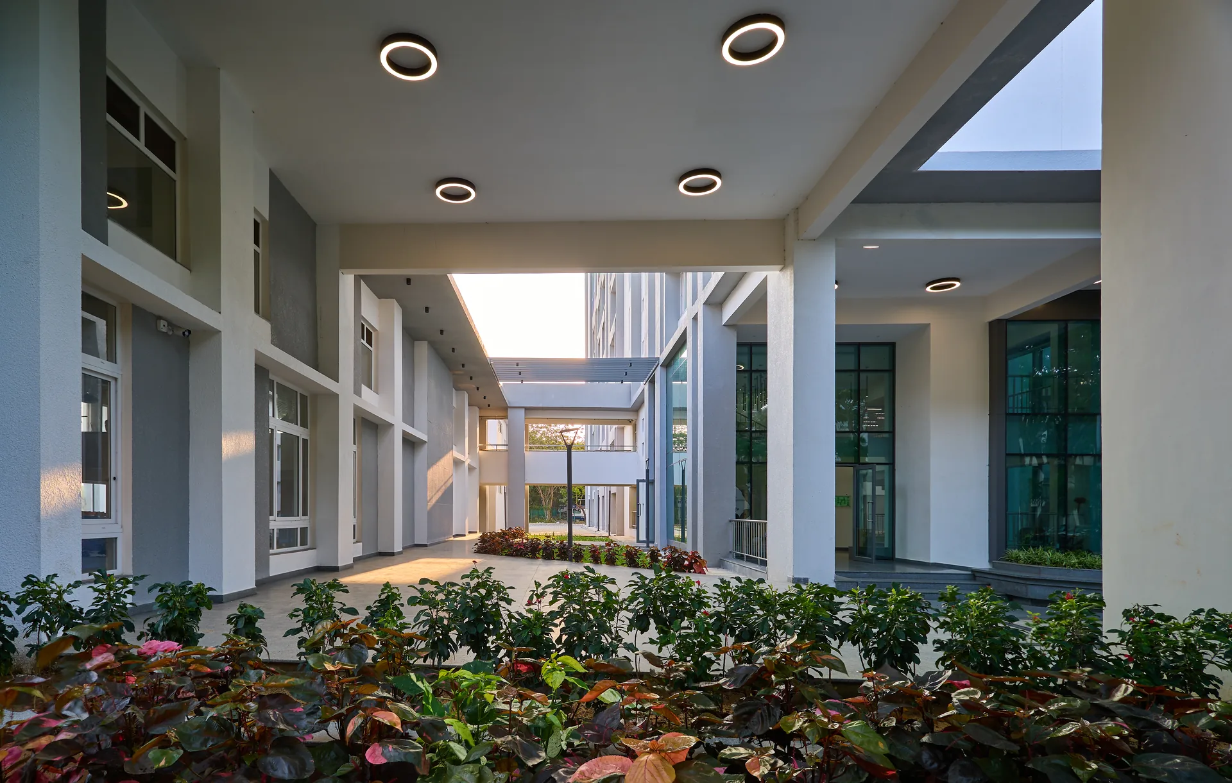

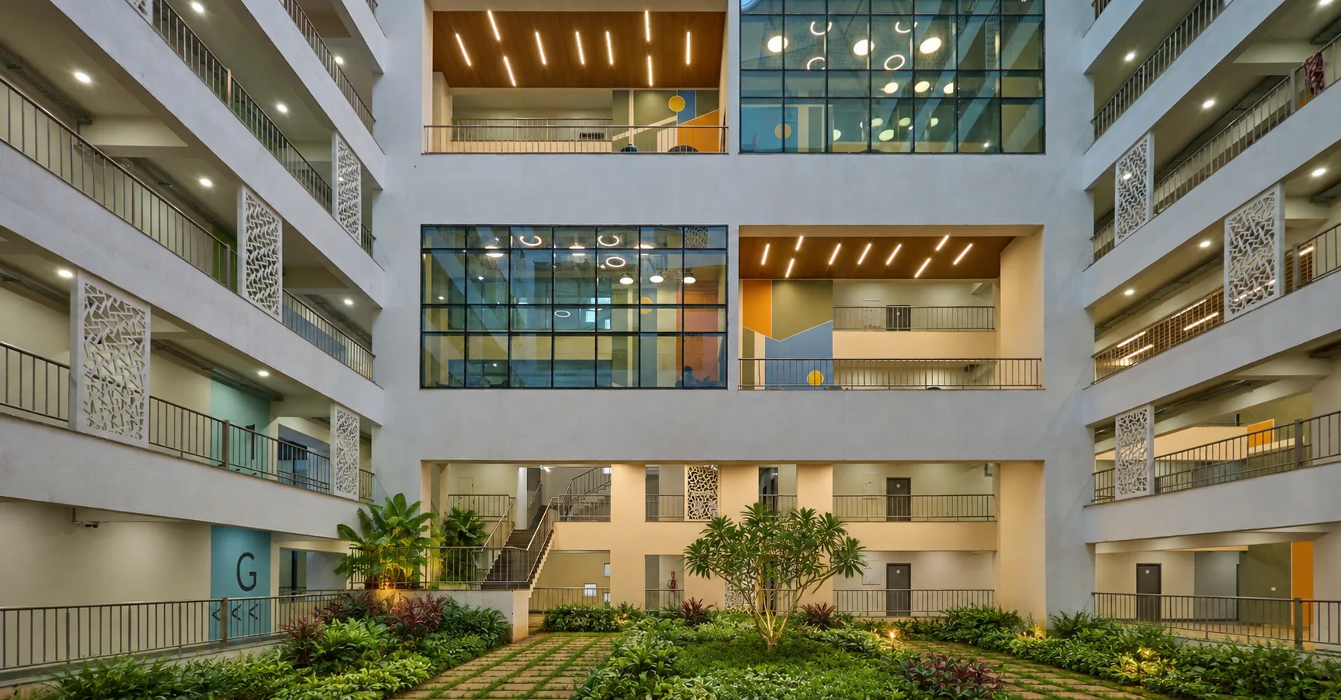
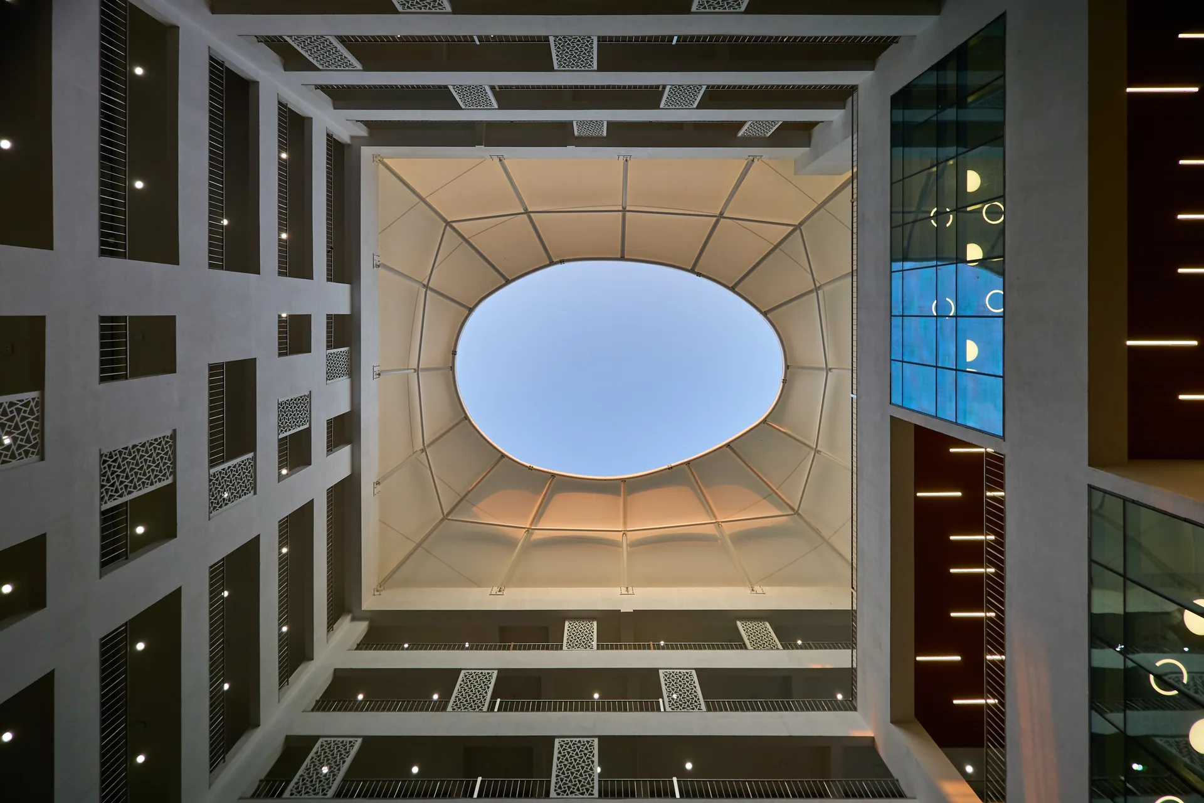


Designed to house 750 students across a G+7 floor of around 1,950,000 sqft, this hostel treats residential life as an extension of campus culture. Wings are oriented to maximize cross ventilation and campus views. They are arranged around a central courtyard—its tensile roof wraps the periphery while a central opening to the sky lets landscape and light breathe through the building’s core. Double-height entrances and double-height courtyard collaboration spaces, ranging from open to quiet zones, give the building a sense of generosity from the outset.
Triple-sharing rooms are planned to give each student a defined personal zone — bed, wardrobe, study table — alongside a shared collaborative pocket between them. Attached toilets are designed for genuine peak-hour efficiency, allowing three students to use them simultaneously during the morning rush. Corridors are staggered breaking the monotony typical of hostel circulation.
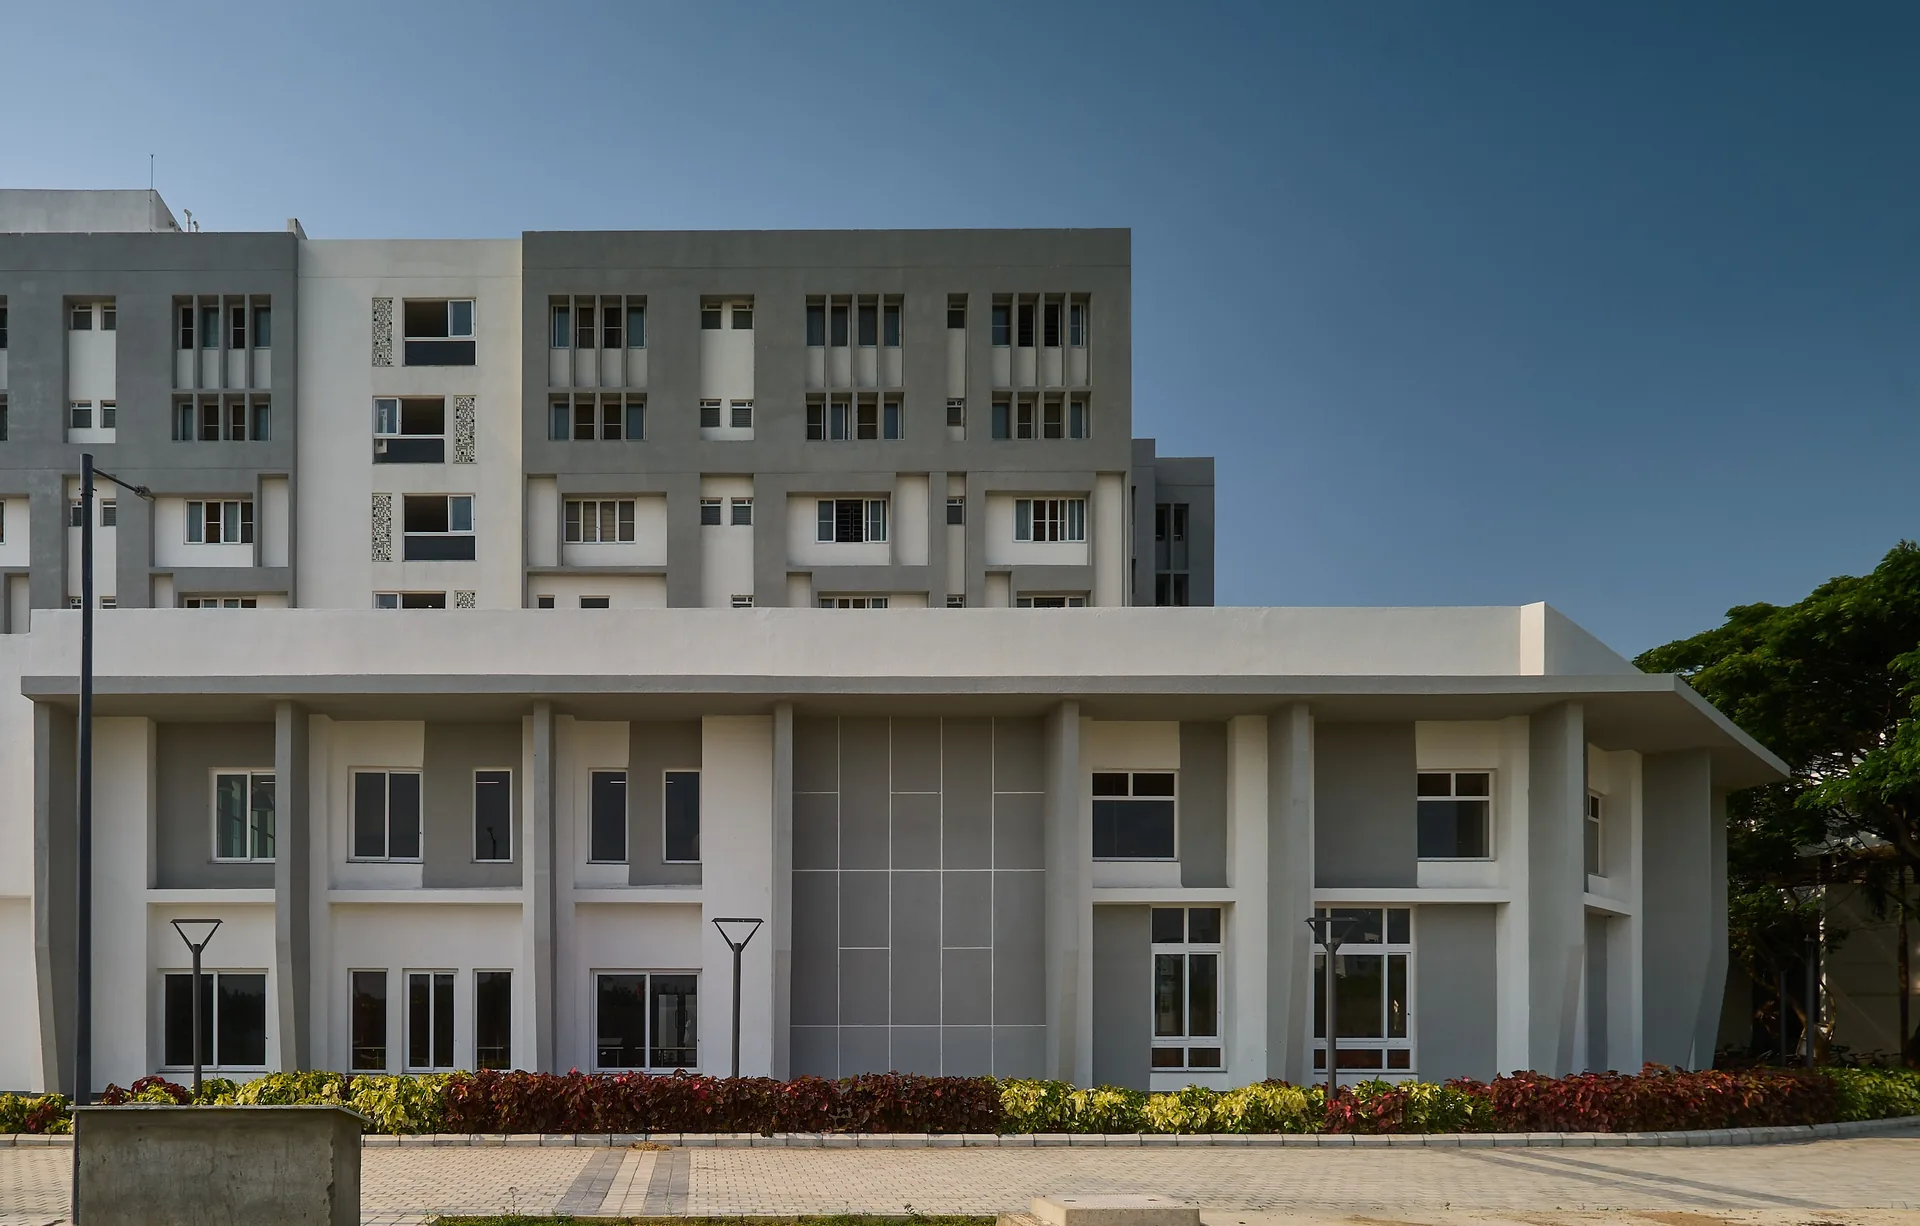
Beyond the rooms, informal interaction spaces, lounges, breakout areas, laundry, and drying balconies are threaded throughout, tuned to student rhythms. The dining block sits diagonally opposite the main entrance, linked by a landscaped zone and a first-floor lounge. The façade’s simple play of fins and large windows keeps every room well-lit while giving the building a quiet, rhythmic identity.
Location:
Chennai
Capacity:
750 students
Floors:
G+7