
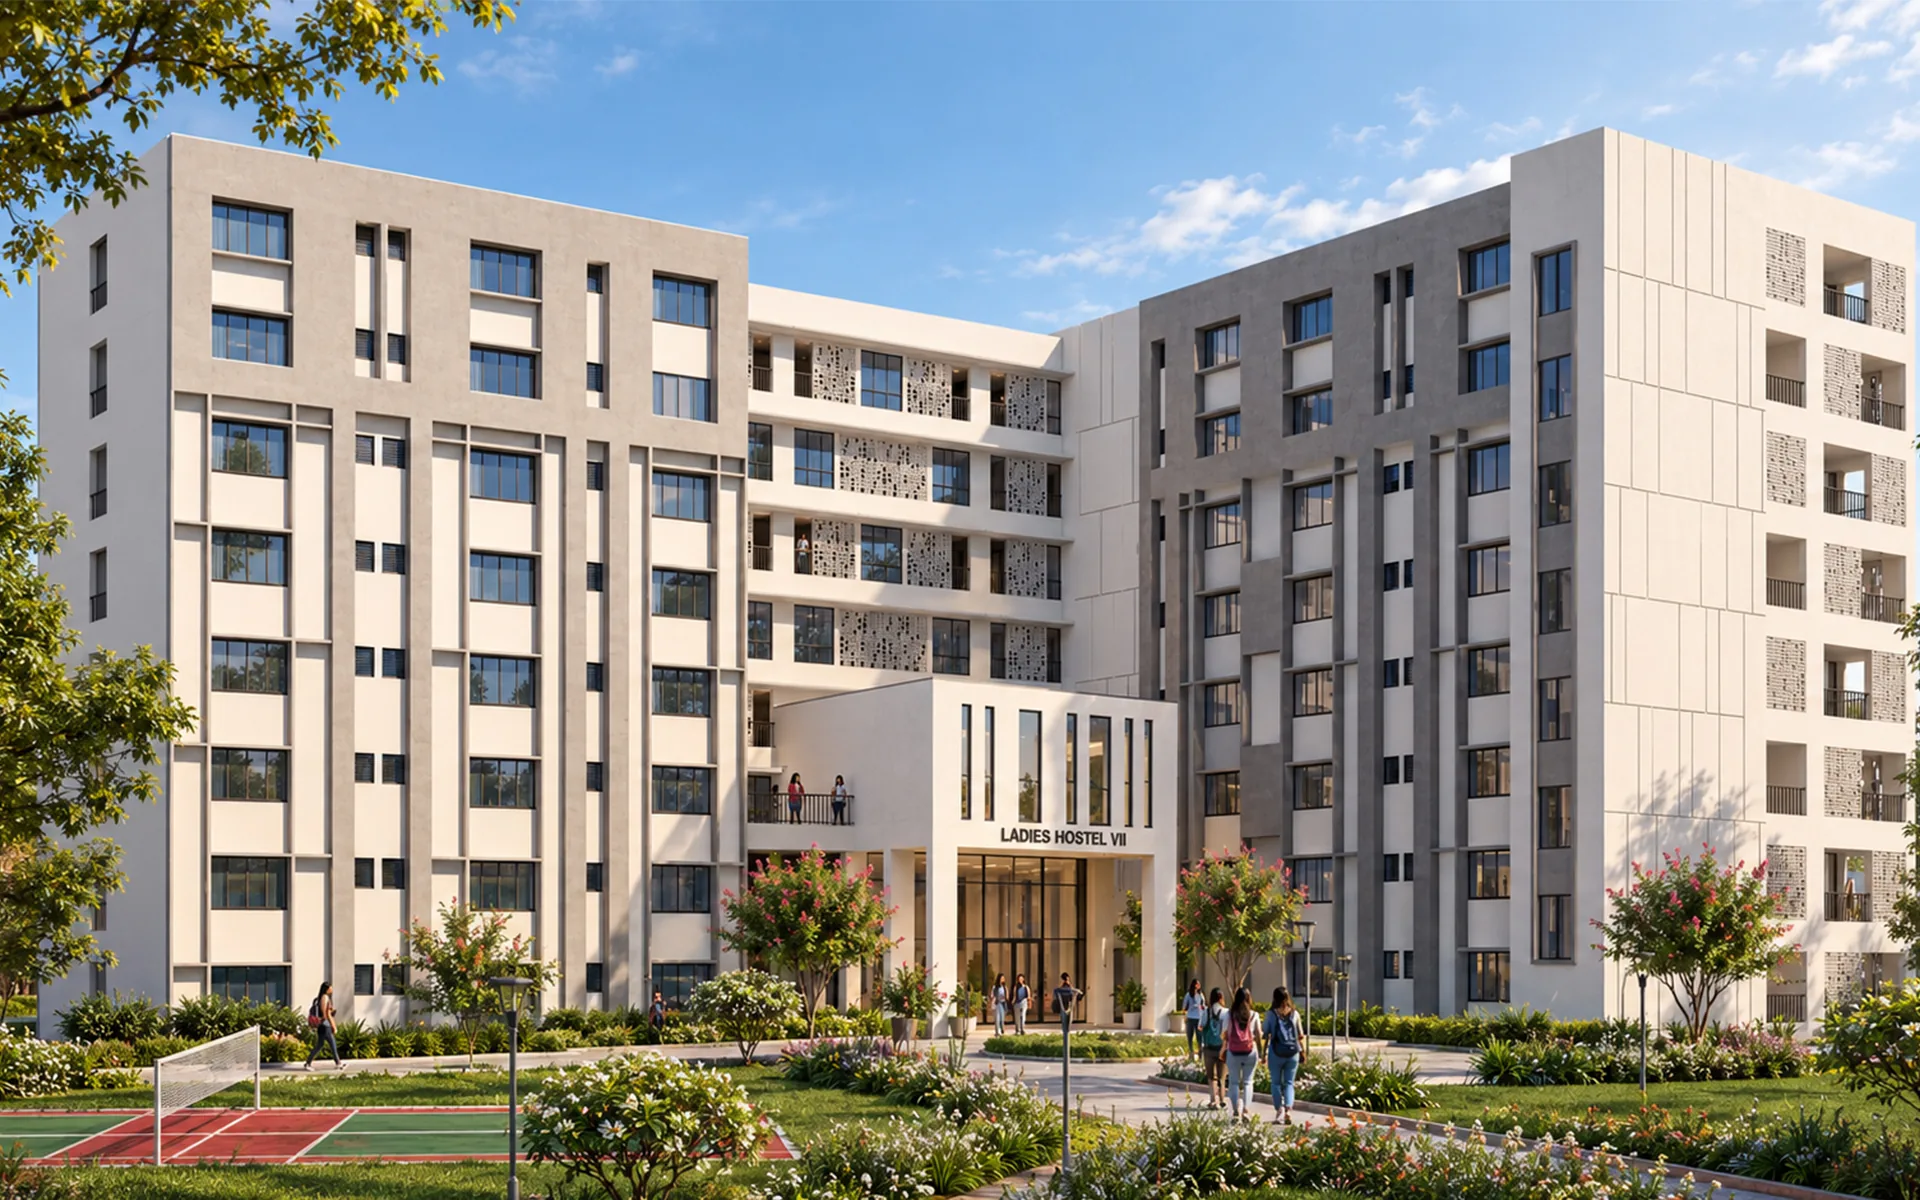
Designed as part of the residential zone at Shiv Nadar University, Girls Hostel VII accommodates approximately 600 students within a G+7 structure.
The building mass is broken into two interconnected wings, creating a central landscaped court that becomes the social heart of the hostel. The wings are staggered and rotated to reduce the scale of the linear volume while maximising openness and visual connections to the landscape. Shared amenities are distributed throughout the building, including reading halls, workspaces, indoor games and multipurpose spaces, encouraging interaction beyond the individual rooms. The residential floors comprise triple-sharing rooms with attached toilets, supported by utility and drying areas.
At the ground level, the entrance, common spaces, hostel administration and student support facilities are planned at a double height volume.
The design intends to create a balance between individual privacy, shared community and openness, translating a high-density residential programme into a connected campus living environment.
Location:
Chennai
Capacity:
Approx. 600 students
Floors:
G+7