
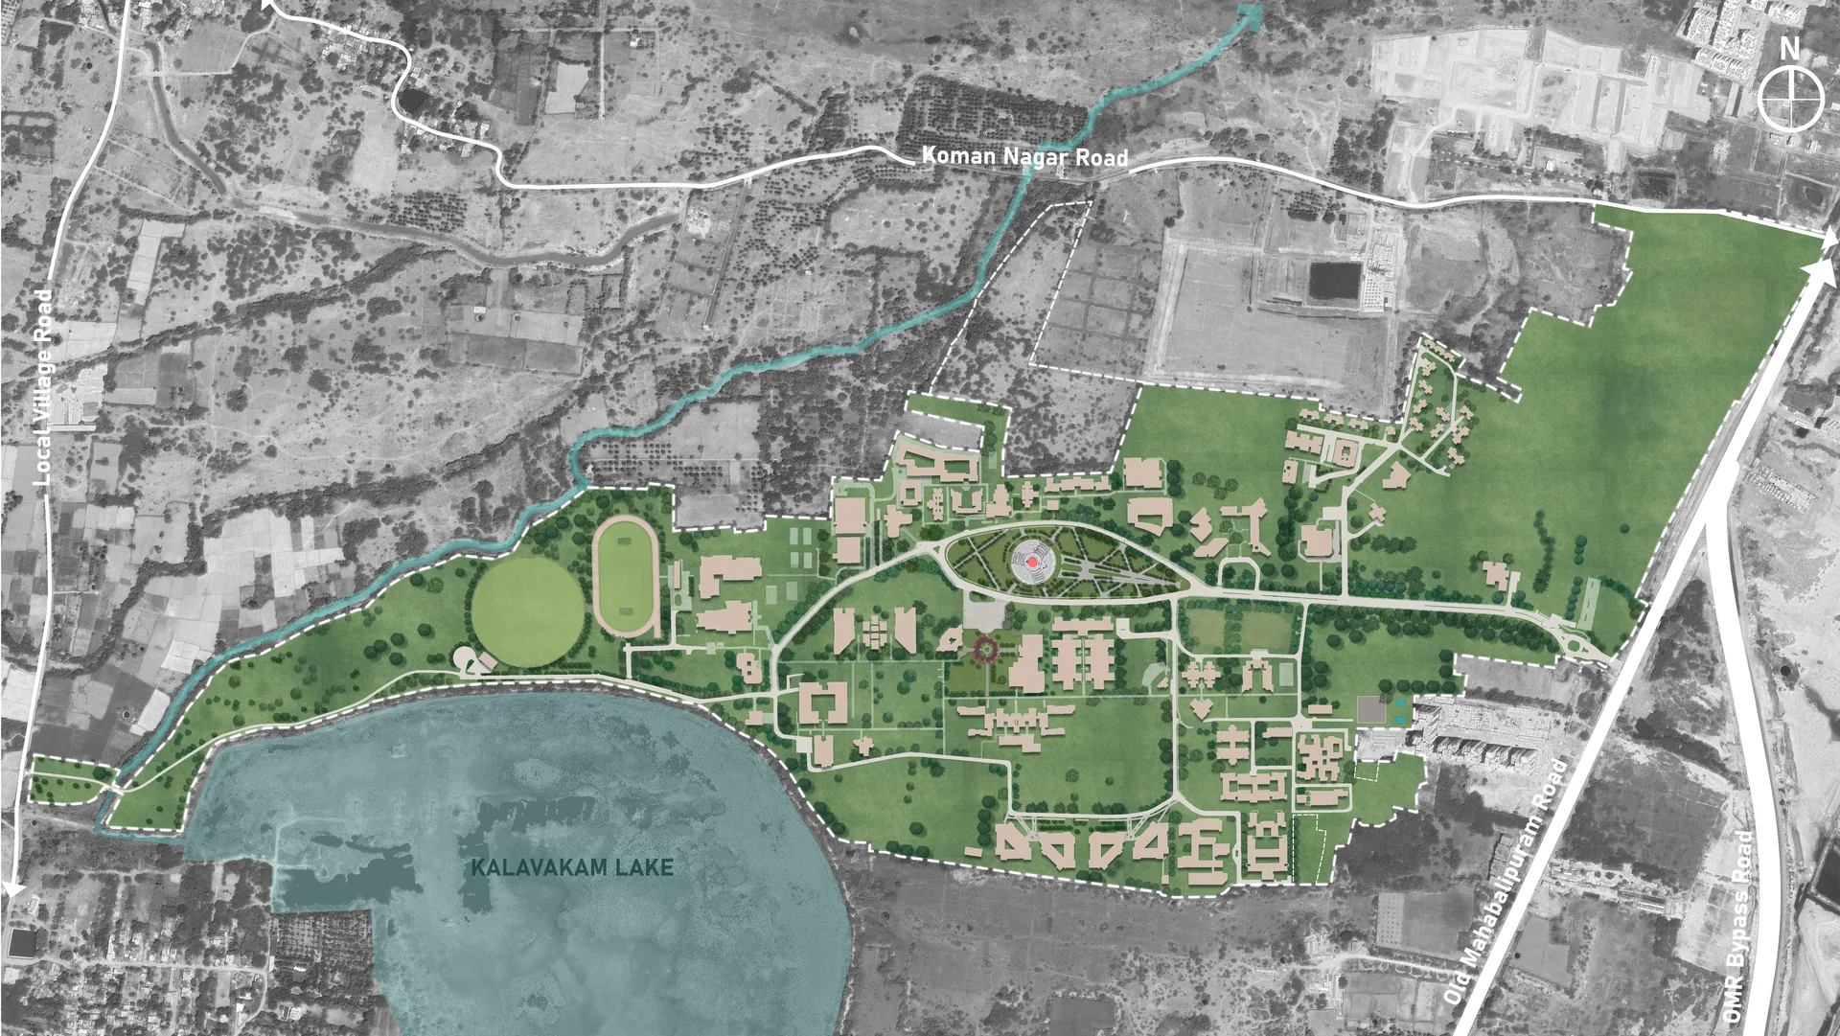
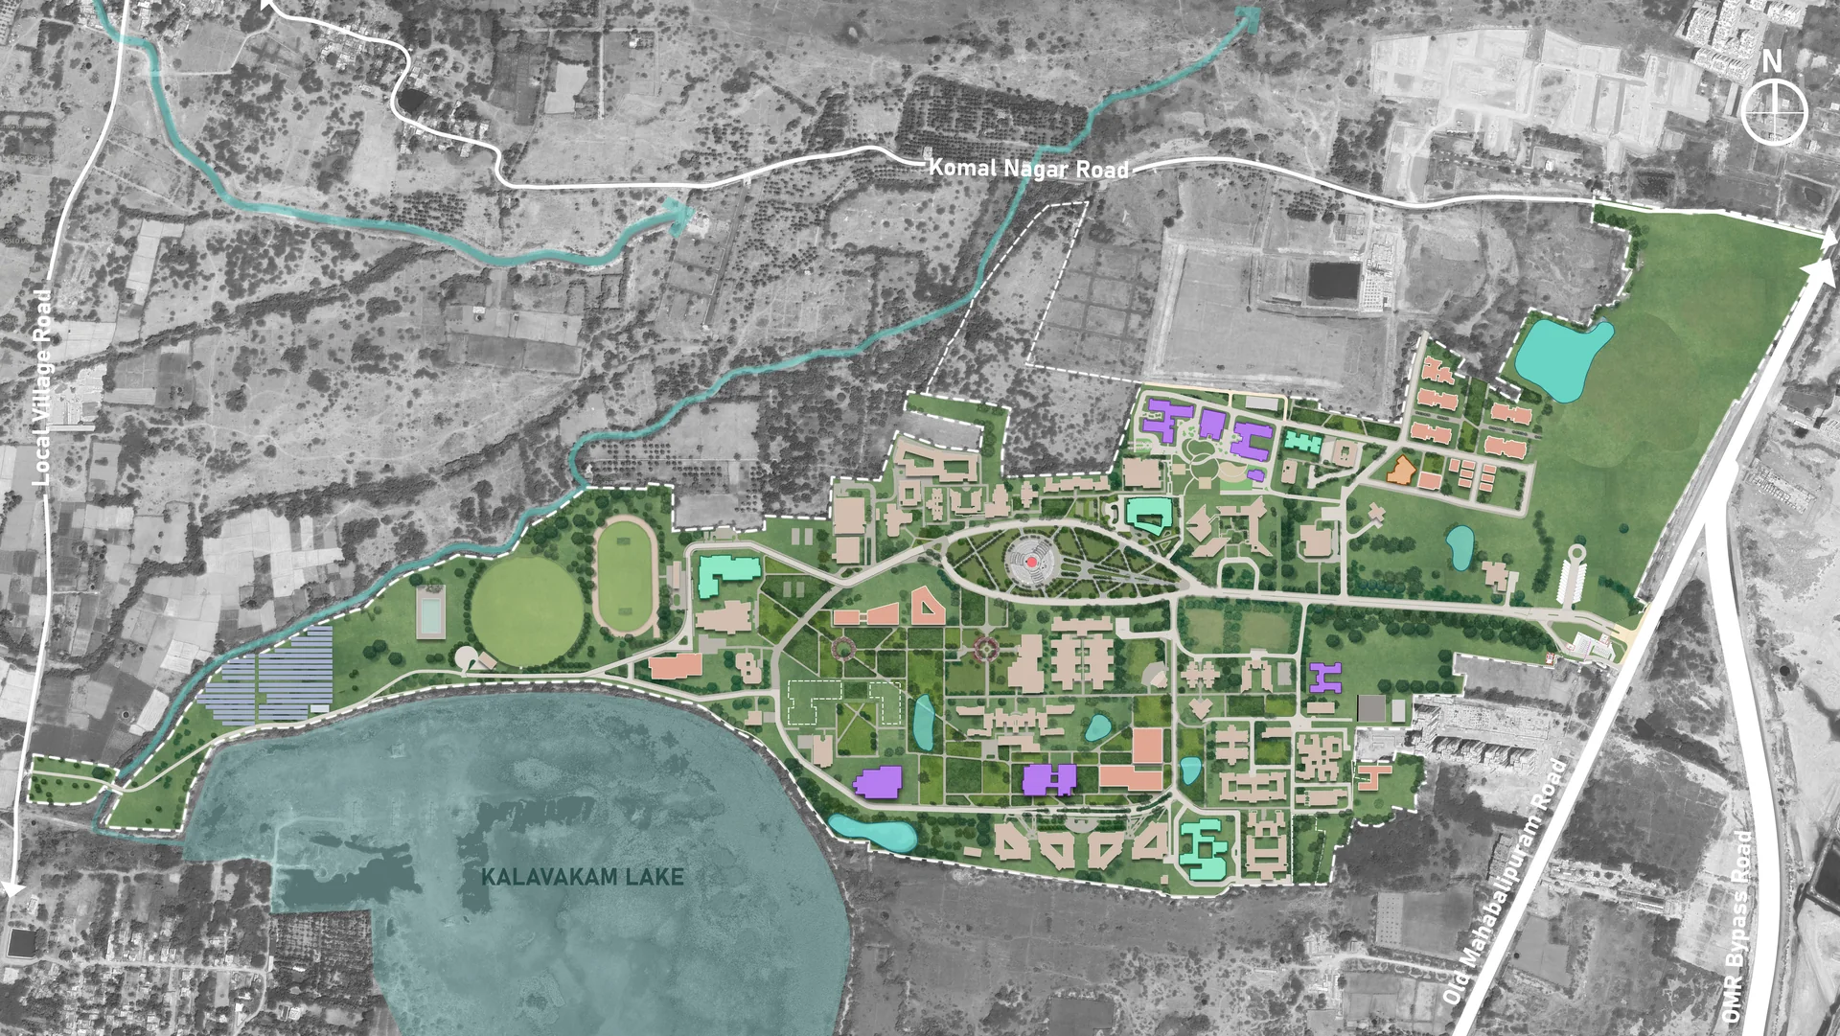
The Campus Masterplan for Shiv Nadar University, Chennai, sets out a vision for the future growth of the 230-acre campus, creating a vibrant and welcoming environment for learning, living and campus life.
The project was undertaken in two stages. The first stage involved preparing a Conceptual Masterplan Report, studying the existing campus, understanding the university’s future needs and developing an overall vision for its growth. This included planning for buildings, roads, open spaces, landscaping and infrastructure, while making the most of the campus’s natural surroundings.
The second stage focuses on translating this vision into Detailed Engineering Drawings, providing the necessary details to take the proposed developments forward.
Together, these two stages provide a clear direction for the campus’s future, bringing together its existing character and future needs to create a well-connected, green and cohesive university environment.
Location:
Chennai
Campus Area:
230 acres