
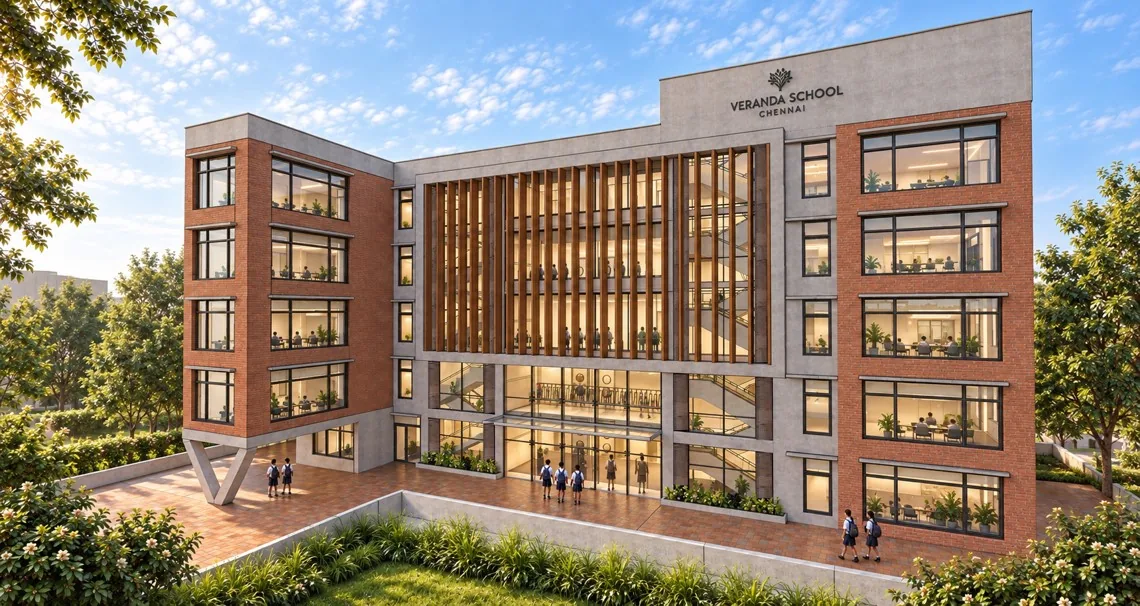
The proposed Veranda International School at Habibullah Road is designed as a multi-level educational facility that accommodates academic, administrative, and co-curricular functions within an integrated campus environment. The planning focuses on creating an organised and efficient learning environment, with clearly defined spaces for classroom learning, specialised laboratories, staff facilities, and student activities.
The building is planned across multiple floors, with classrooms, distributed systematically to facilitate ease of access and efficient circulation. The corridors connect the academic spaces, while a double-height entrance lobby serves as the principal arrival space, providing a sense of openness and continuity across the two phases of development. The academic programme incorporates dedicated science laboratories, including physics and chemistry labs, a computer room, an art room, and language rooms, music and dance rooms supporting a diverse range of teaching and learning activities. An open activity and breakout zone on the third floor provides additional space for informal student interaction and collaborative learning beyond the conventional classroom setting.
The project envisions a contemporary educational environment in which structured academic spaces are complemented by specialised learning facilities and informal activity areas, creating a functional and adaptable setting for the school’s day-to-day operations.
Location:
Habibullah Road
Area:
29,255 sq.ft
Status:
Ongoing