
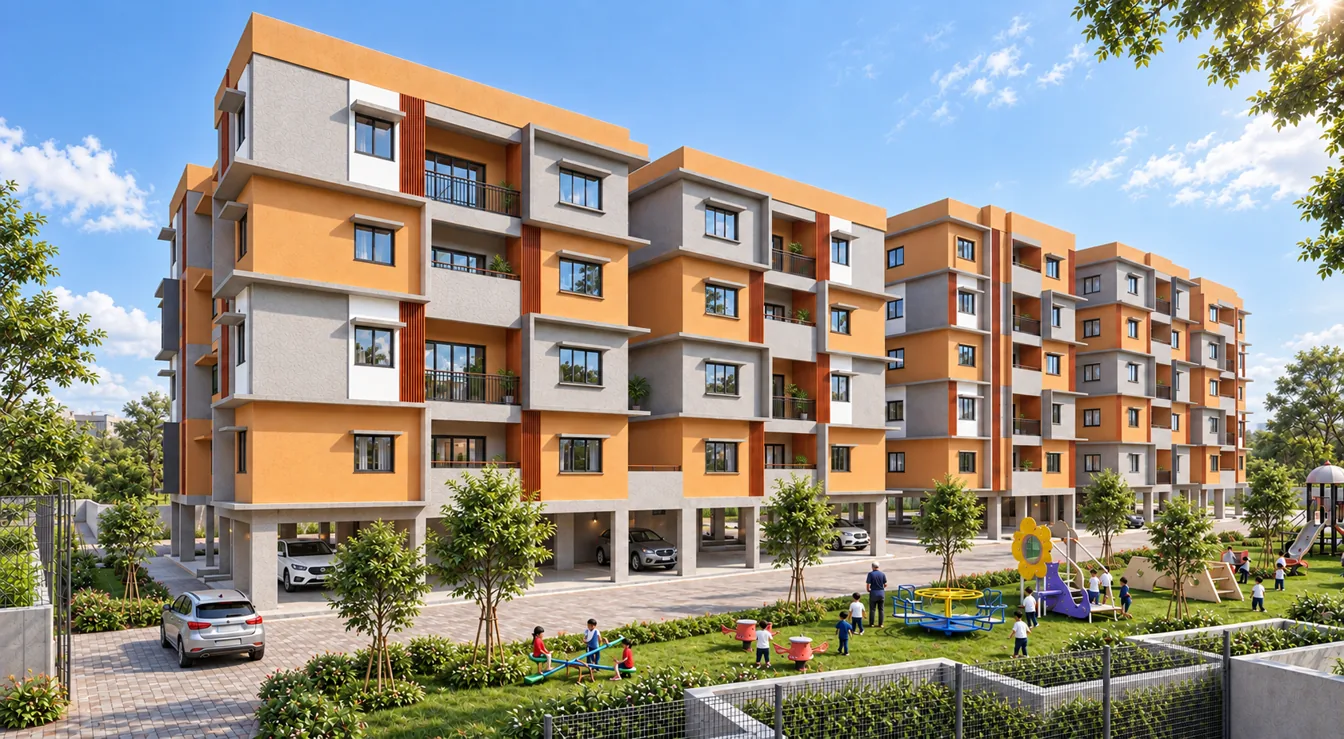
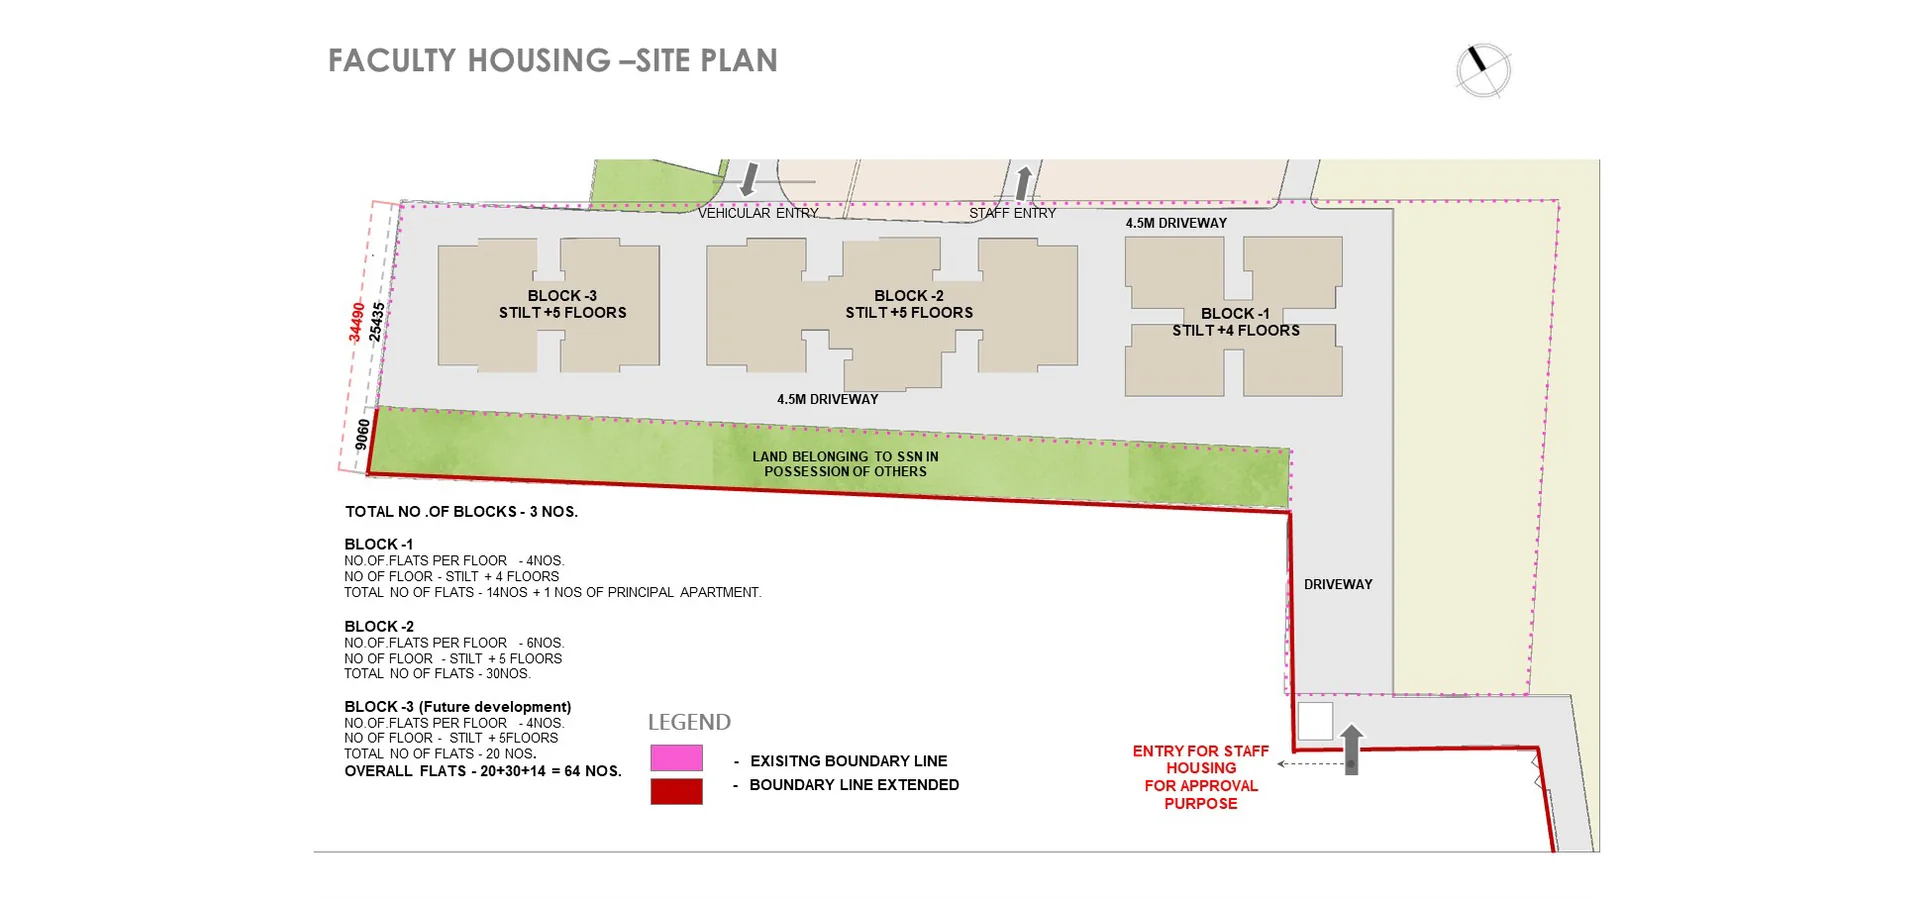
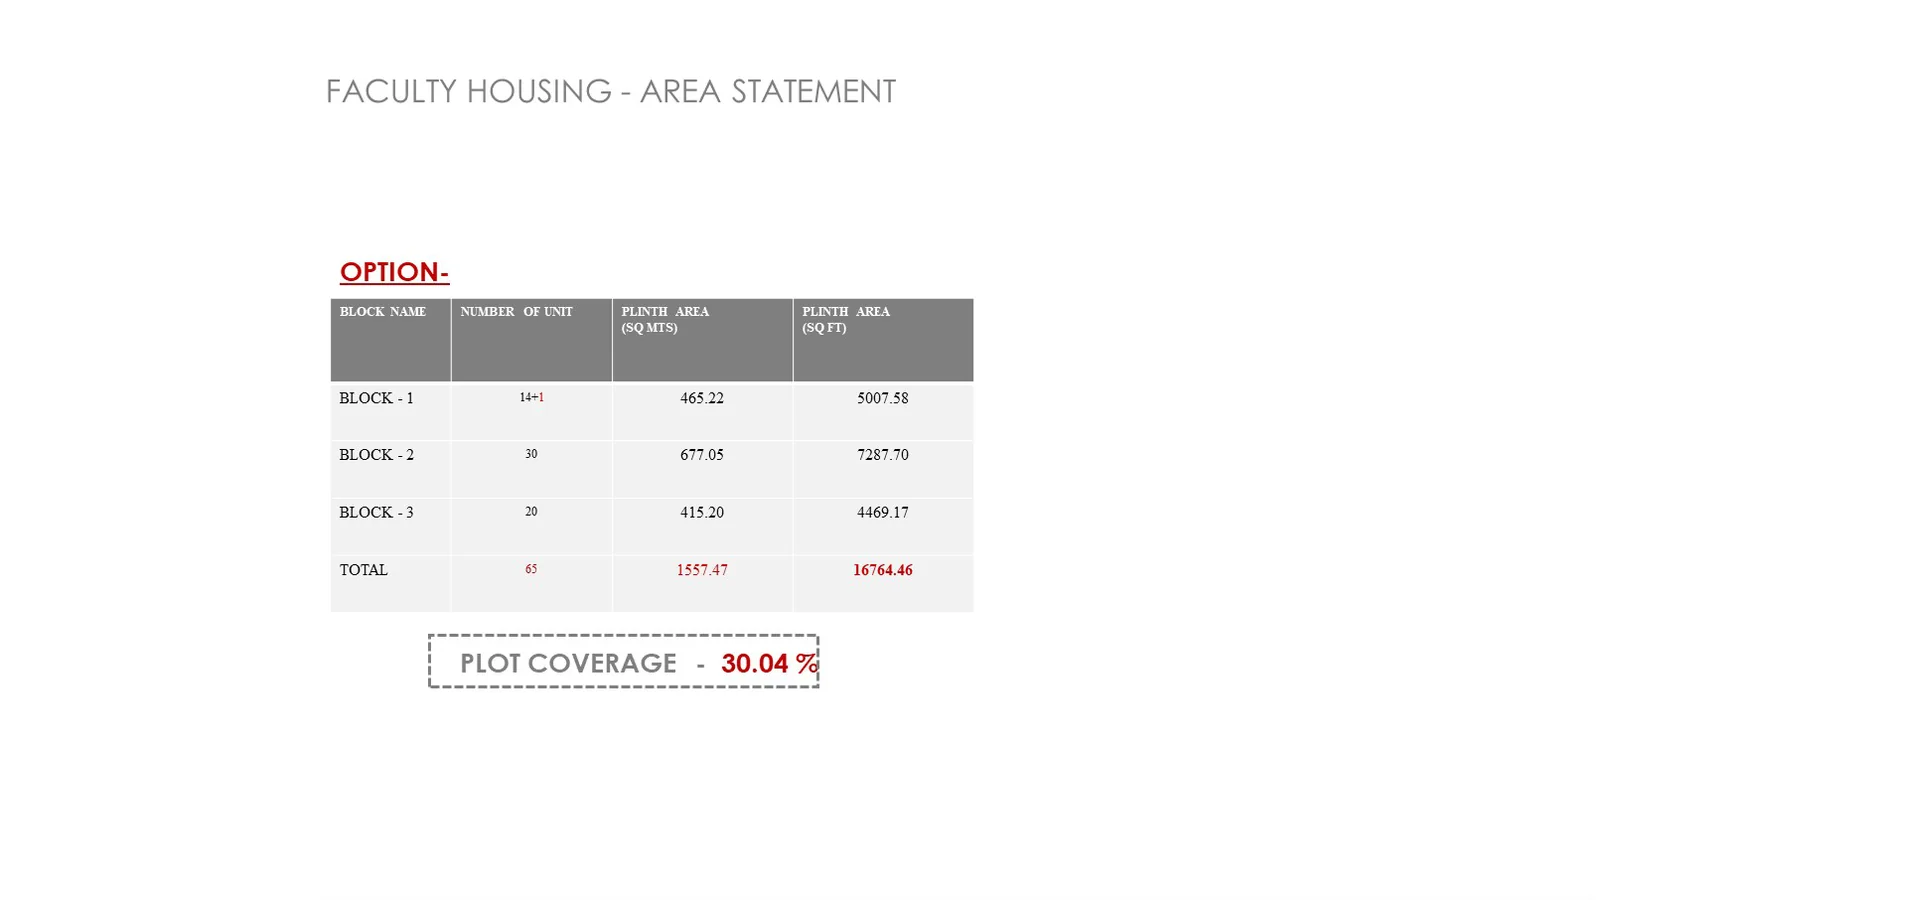
The proposed Staff Housing Development is planned on a total site extent of 5,184.85 sq.m, comprising three residential blocks with a total of 65 flats. The project aims to provide comfortable and functional residential accommodation for campus staff. The site is accessed through a 7.2-metre-wide approach road, ensuring convenient vehicular access and circulation. The master plan integrates residential spaces, landscaped areas, parking, and recreational amenities.
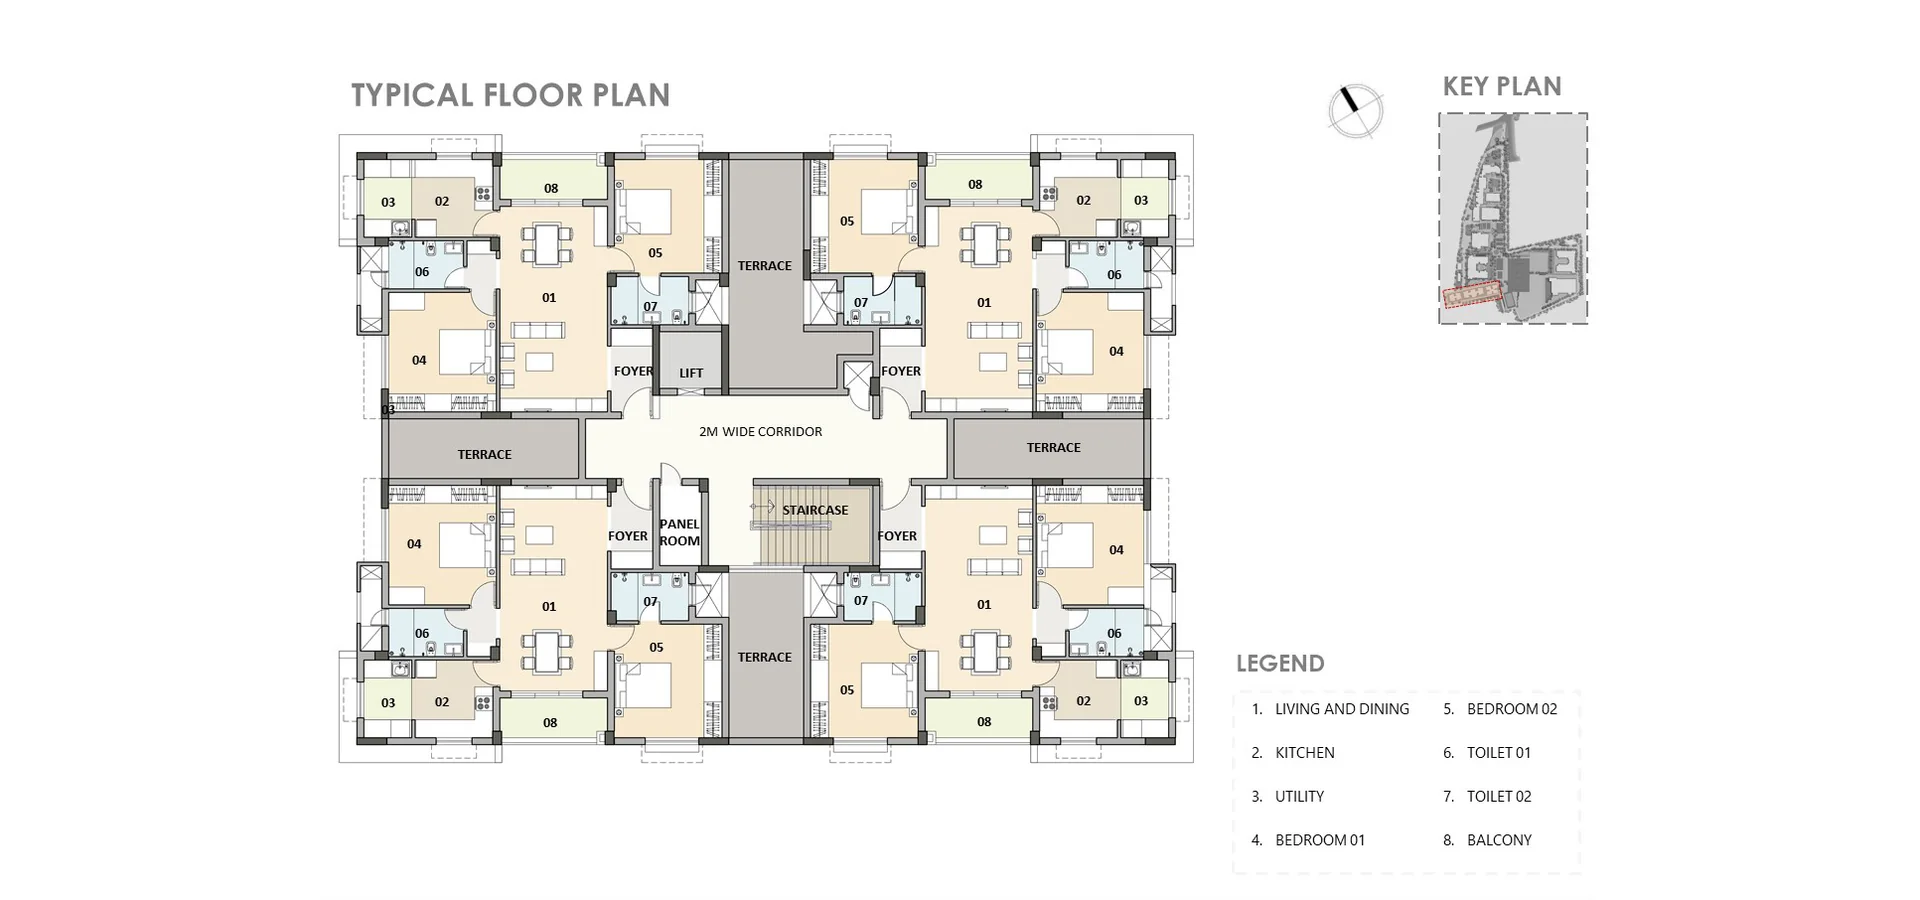
Block 1 accommodates 15 two-bedroom flats with one lift and one staircase across four residential floors. Each typical floor has an area of approximately 470 sq.m, comprising four flats of 98 sq.m each. The overall built-up area of Block 1 is approximately 2,435 sq.m, including the terrace.
Block 2 accommodates 30 two-bedroom flats with two lifts and one staircase across five floors. Each typical floor has an area of approximately 677 sq.m, comprising six flats of 98 sq.m each. The overall built-up area of Block 2 is approximately 3,500 sq.m, including the terrace.
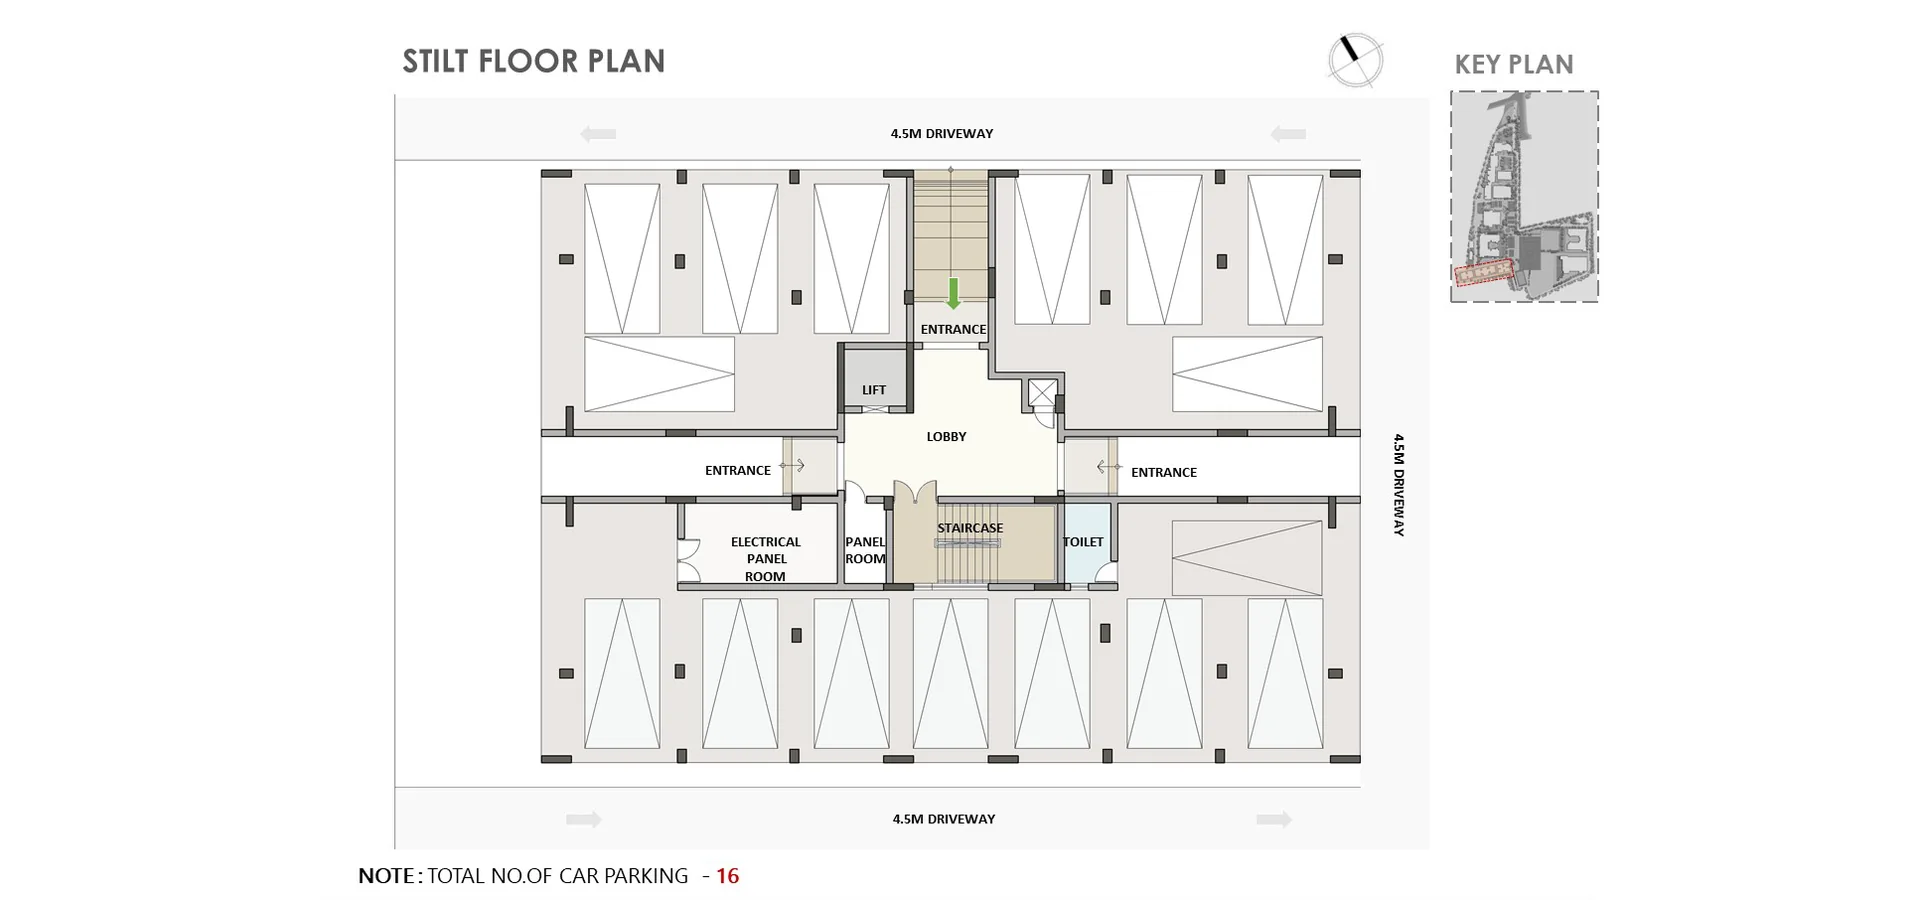
Block 3 is proposed with 20 two-bedroom flats across five floors, served by one lift and one staircase, and is currently under design development. All three blocks incorporate stilt-level covered parking, a dedicated staff resting area, and a separate electrical room. Common amenities include a multipurpose hall, landscaped children’s play area, and a jogging track around the site. Additional recreational facilities include an indoor play area and a terrace-level pickleball court.
The overall design focuses on efficient space utilization, accessibility, recreation, and creating a comfortable and integrated residential community for campus staff.
Location:
Chennai
Site Extent:
5,184.85 sq.m
Flats:
65 (3 blocks)